
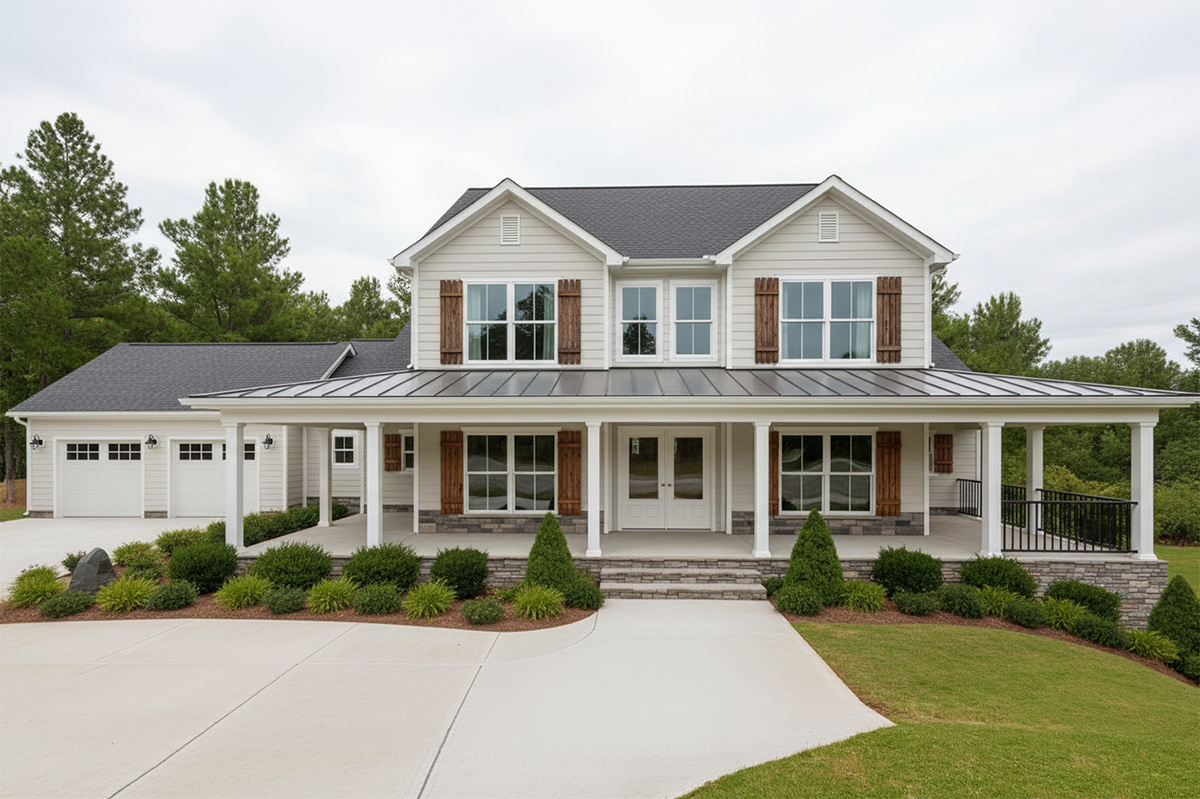
The Legacy (Large)
- 3
- 2.5
- 2574
- 2
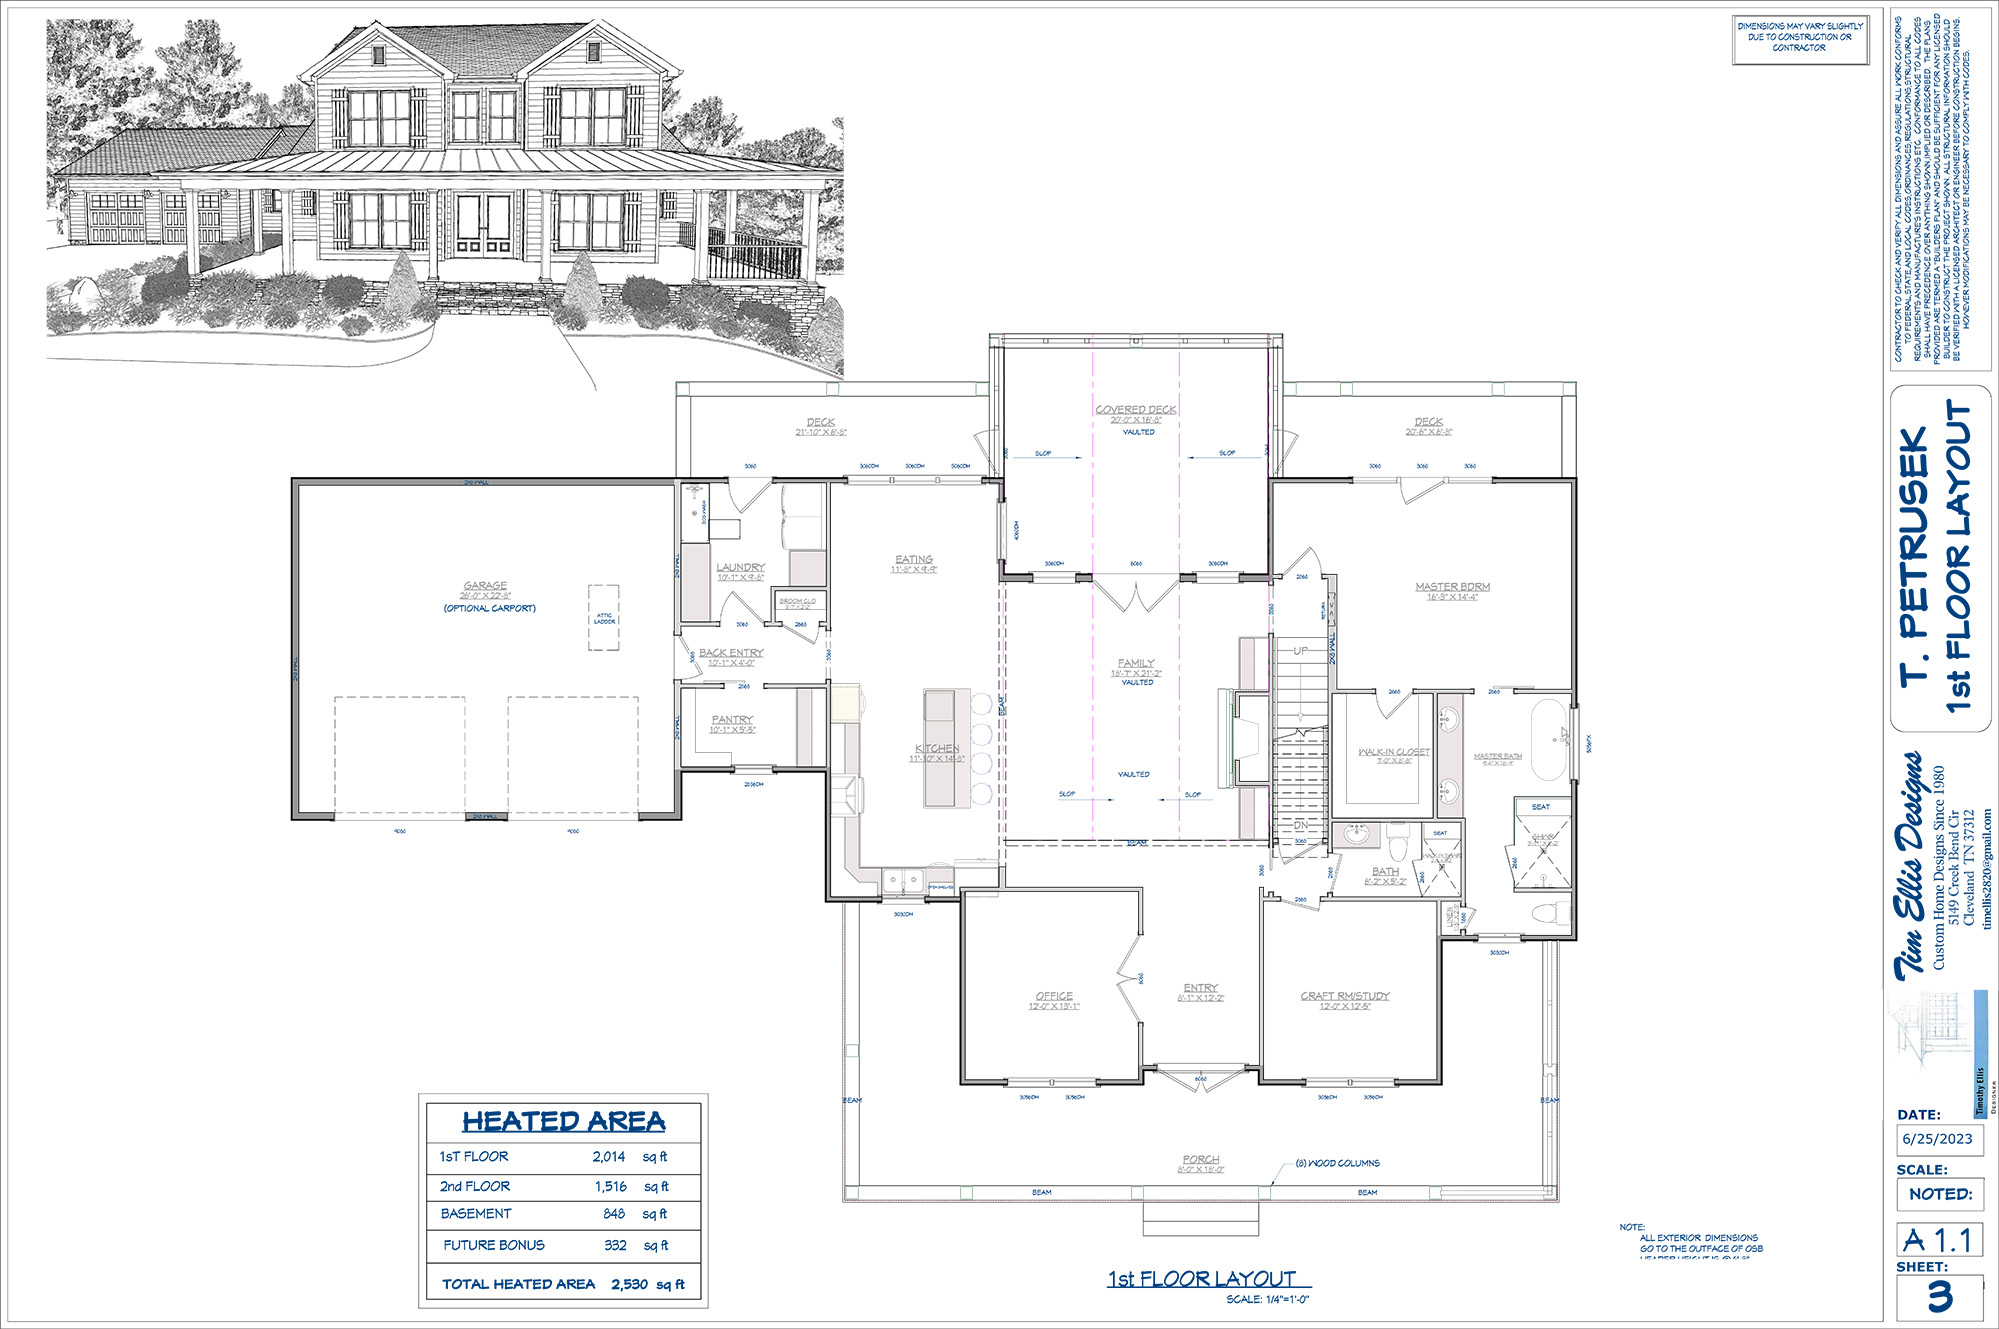
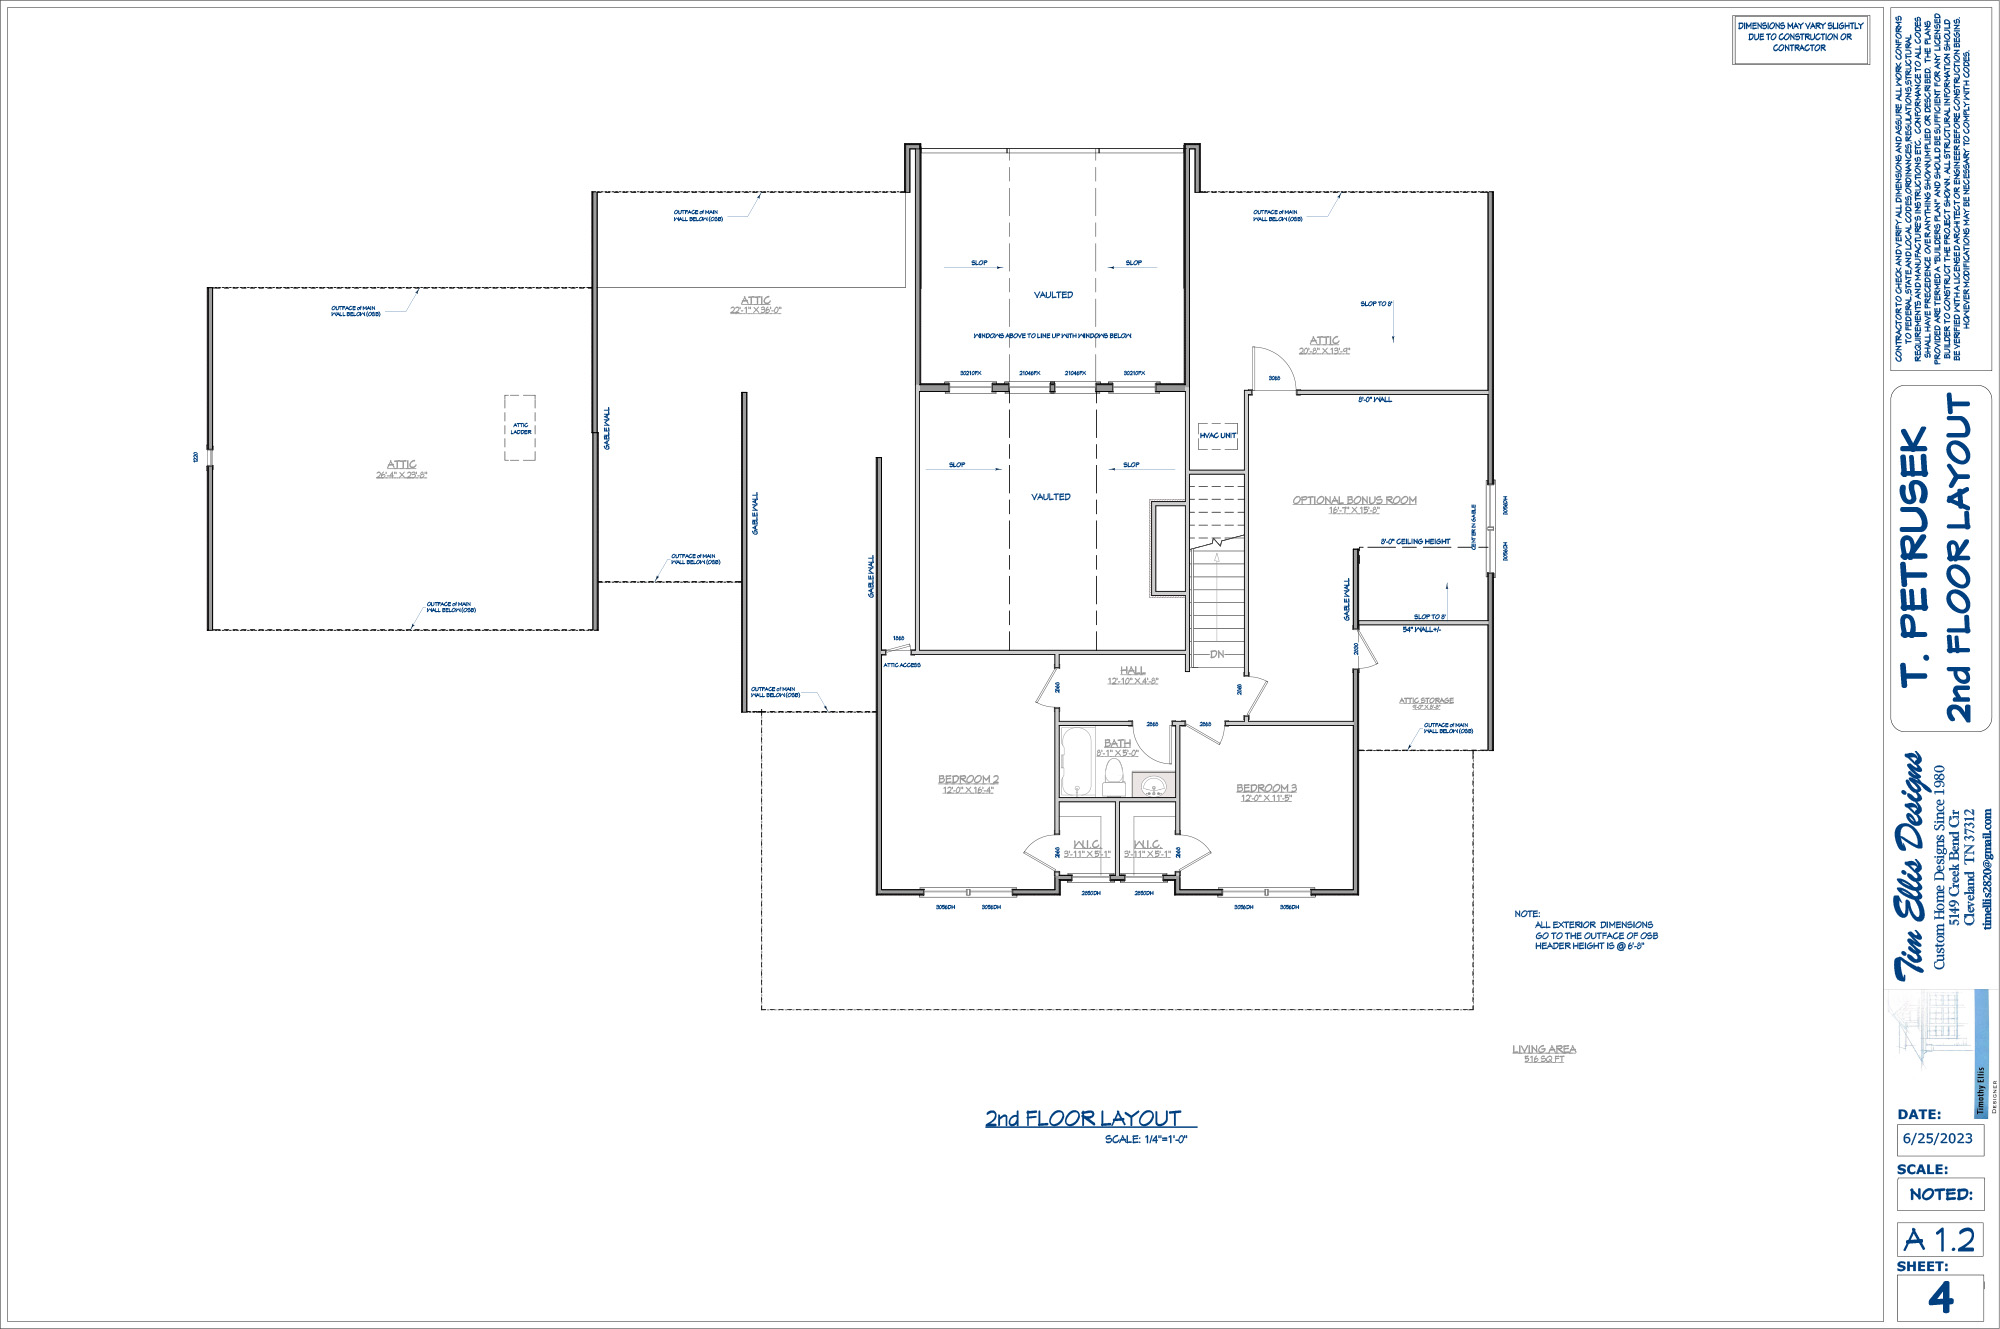
THE LEGACY LARGE EDITION
3–4 BEDROOM | 2.5 BATH | 2,574 SQ. FT.
Everything You Love About The Legacy—Expanded for the Future.
Inspired by one of Concord Homes’ most beloved floor plans, The Legacy Large Edition takes everything homeowners appreciate about the original and expands it into an even more versatile, spacious, and accommodating home. Designed for growing families, multigenerational living, and those who simply desire more room to gather, this beautifully crafted country home combines timeless architecture with thoughtful functionality and enduring craftsmanship.
Offering 2,574 square feet of expertly designed living space, The Legacy Large Edition preserves the warmth and character of its namesake while introducing additional flexibility that allows the home to evolve alongside your family’s changing needs.
Classic country architecture welcomes you home with expansive covered porches that invite quiet mornings, family gatherings, and evenings spent watching the sun settle over the landscape. Whether your homesite overlooks rolling farmland, wooded acreage, or the mountains of East Tennessee, these generous outdoor living spaces create a seamless connection between your home and the beauty surrounding it.
Step inside to discover a breathtaking vaulted great room where soaring ceilings, abundant natural light, and a beautifully crafted fireplace create the heart of the home. Designed for both everyday comfort and memorable celebrations, this inviting gathering space encourages family and friends to slow down, reconnect, and enjoy life’s most meaningful moments together.
Flowing naturally from the great room, the spacious kitchen offers generous countertop space, abundant cabinetry, and a dedicated walk-in pantry that keeps everything organized and within easy reach. Whether preparing weeknight dinners, holiday meals, or entertaining a full house, this kitchen was designed with both beauty and practicality in mind.
The main-level owner’s suite provides the convenience of first-floor living while offering a peaceful retreat from the activity of the home. Spacious and thoughtfully designed, it features a luxurious ensuite bath and generous storage, creating a comfortable sanctuary you’ll appreciate every day.
Additional bedrooms provide comfortable accommodations for children, family members, or overnight guests, while a flexible fourth bedroom or optional living space allows the home to adapt as your lifestyle changes.
Recognizing the way families live today, The Legacy Large Edition also includes a dedicated office that can easily serve as a homeschool classroom, study, library, or creative workspace. Whether you’re working remotely, educating children, or managing household responsibilities, this flexible room provides the privacy and functionality modern families need.
Practicality extends throughout the home with a dedicated laundry room and a spacious walk-in pantry, while the attached two-car garage provides secure parking and additional storage for tools, outdoor equipment, and seasonal belongings.
Looking toward the future, homeowners can choose to finish the optional 332-square-foot bonus room, creating even more living space without altering the home’s footprint. Whether envisioned as a media room, guest suite, fitness studio, children’s playroom, or additional bedroom, this flexible expansion ensures The Legacy Large Edition can continue serving your family for years to come.
Every detail reflects Concord Homes’ unwavering commitment to exceptional craftsmanship, timeless architecture, and homes built to endure for generations. From its welcoming porches and soaring vaulted ceilings to its thoughtfully designed floor plan, this home was created to become the backdrop for family traditions, celebrations, and everyday moments that matter most.
Whether you’re building in Bradley County, Hamilton County, McMinn County, Polk County, or anywhere throughout Southeast Tennessee, The Legacy Large Edition offers the perfect blend of country elegance, modern convenience, and custom-home quality. It is a home designed not simply to meet your family’s needs—but to grow alongside them for generations.
Why Homeowners Love The Legacy Large Edition
- Spacious 2,574-square-foot country-inspired design
- Flexible three- or four-bedroom floor plan
- Main-level owner’s suite for long-term comfort
- Dramatic vaulted great room with a beautiful fireplace
- Expansive covered porches for year-round outdoor living
- Dedicated home office or homeschool room
- Large kitchen with a generous walk-in pantry
- Dedicated laundry room for added convenience
- Attached two-car garage with abundant storage
- Optional 332-square-foot finished bonus room for future expansion
- Timeless architecture and craftsmanship built to last for generations
The Legacy Large Edition honors the spirit of the original while providing even greater flexibility for the future. Designed for growing families, built with uncompromising craftsmanship, and inspired by the traditions that make a house a home, it is a place where memories are made, milestones are celebrated, and legacies are carried forward for generations to come.