
The Cedar Ridge
- 4
- 3.4
- 1500
- 1
THE CEDAR RIDGE
2 BEDROOM | 2 BATH | 1,500 SQ. FT.
Spacious by Design. Built for the Way You Live.
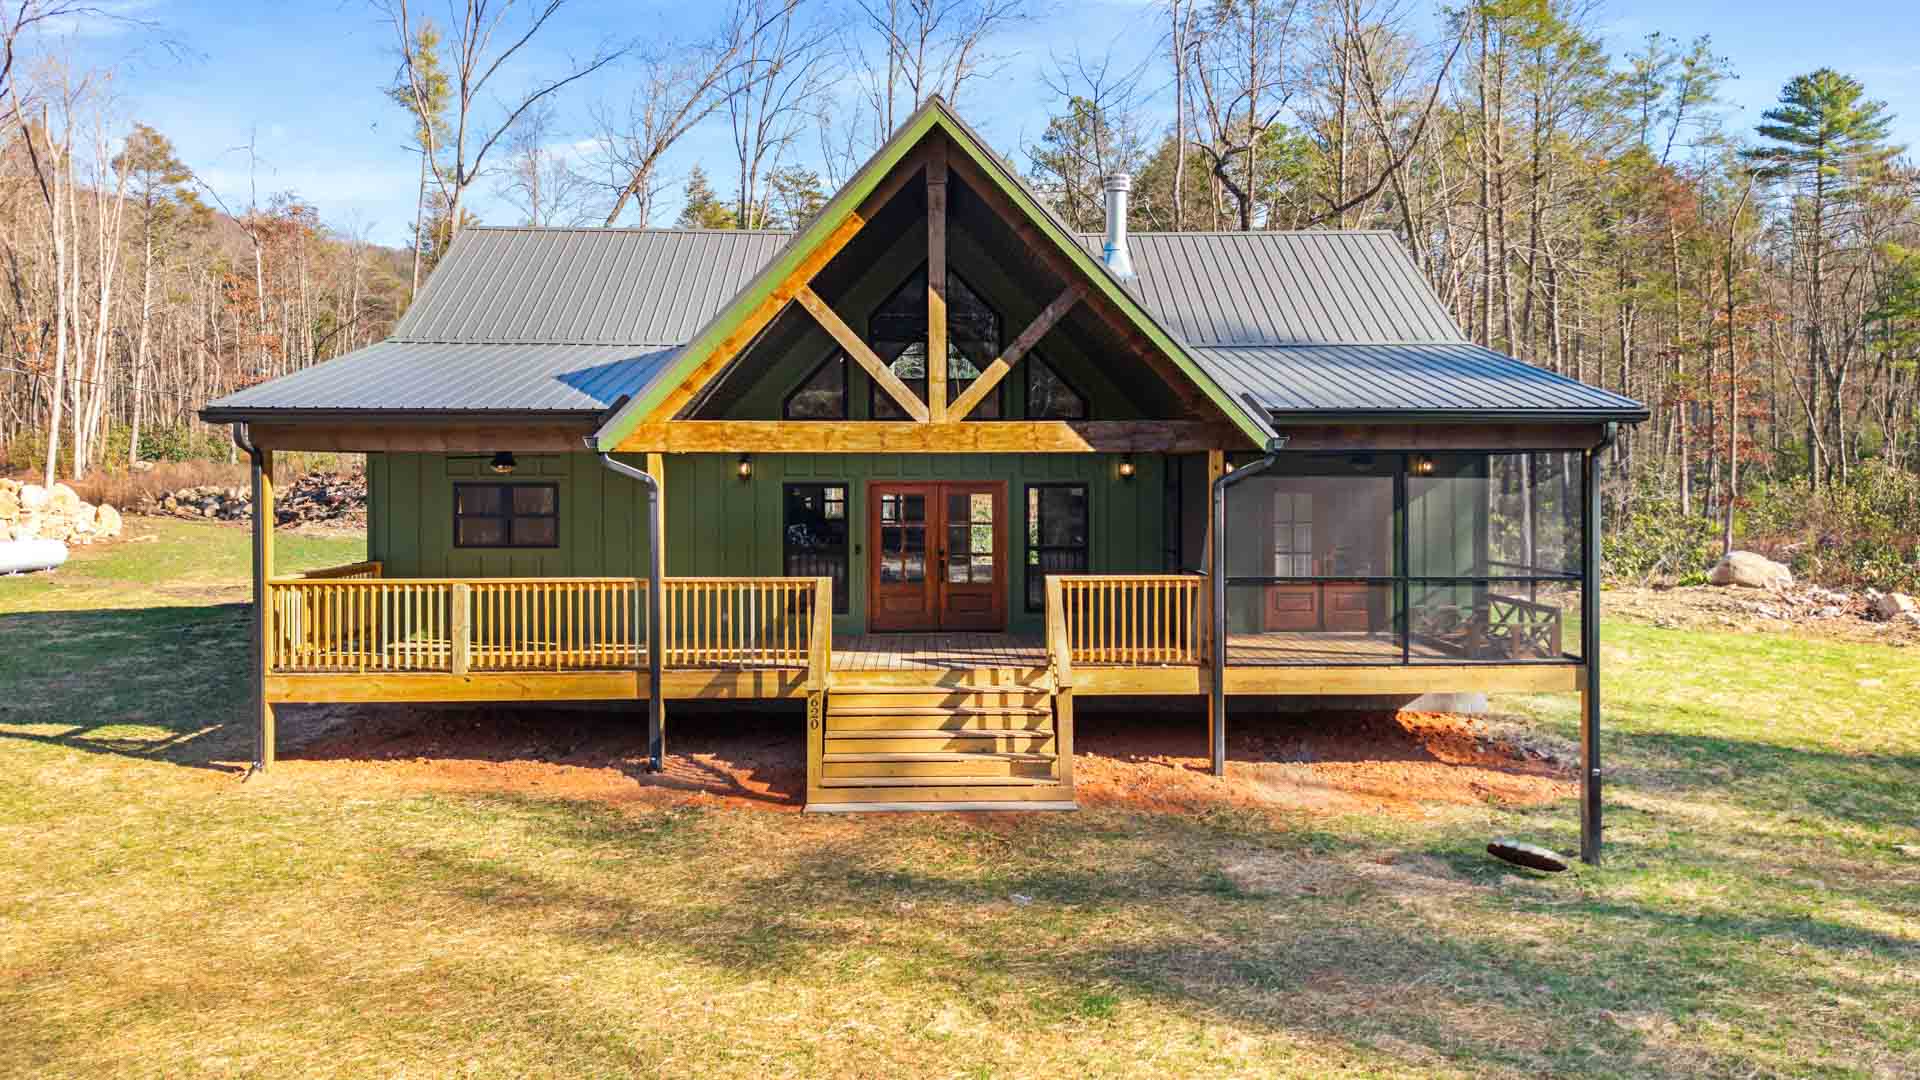
The Cedar Ridge is a home that proves thoughtful design can create an extraordinary living experience. Offering 1,500 square feet of beautifully crafted living space, this two-bedroom, two-bath home combines soaring architectural features, expansive outdoor living, and everyday functionality into a home that feels both luxurious and welcoming.
Designed for homeowners who appreciate open spaces, timeless craftsmanship, and the beauty of indoor-outdoor living, The Cedar Ridge delivers the comfort of a custom home with the warmth of a peaceful retreat.
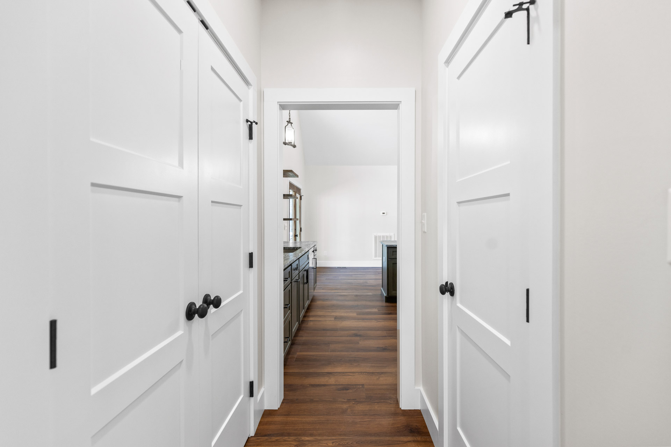
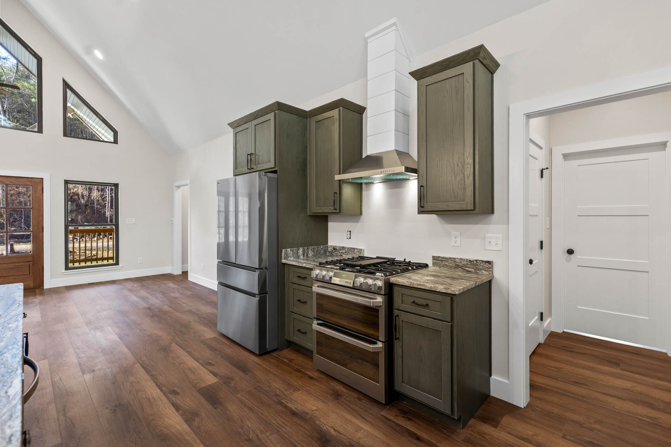
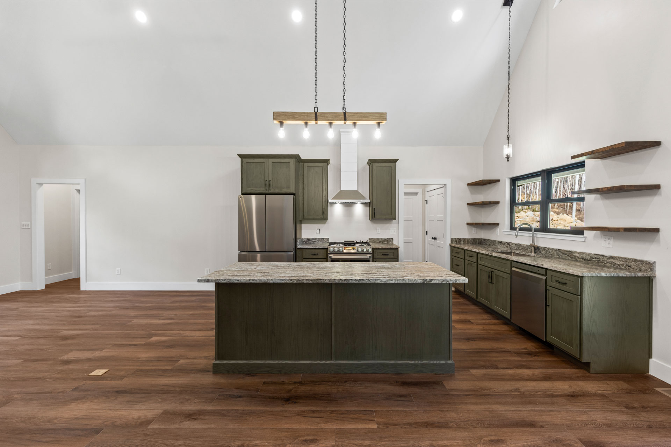
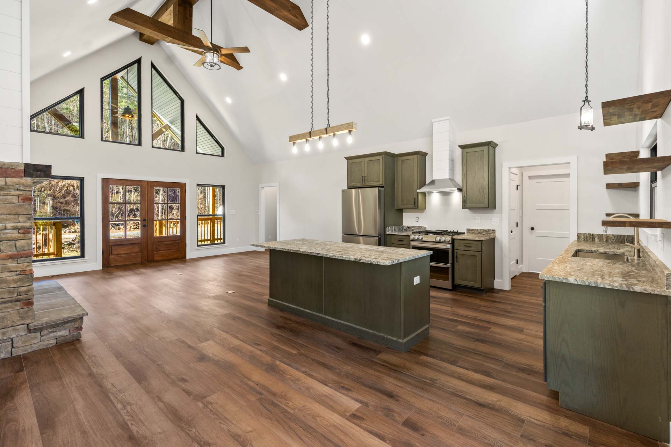
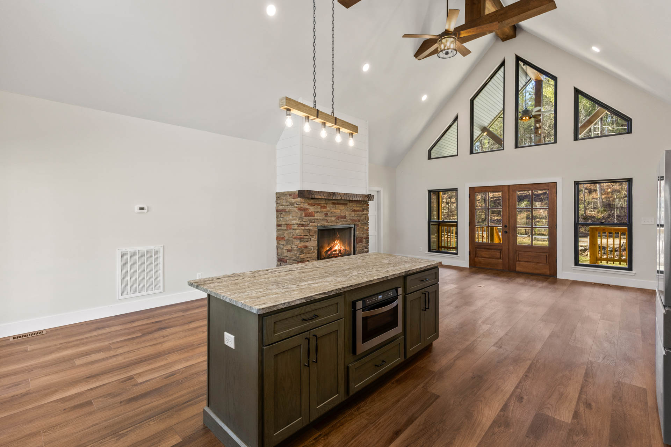
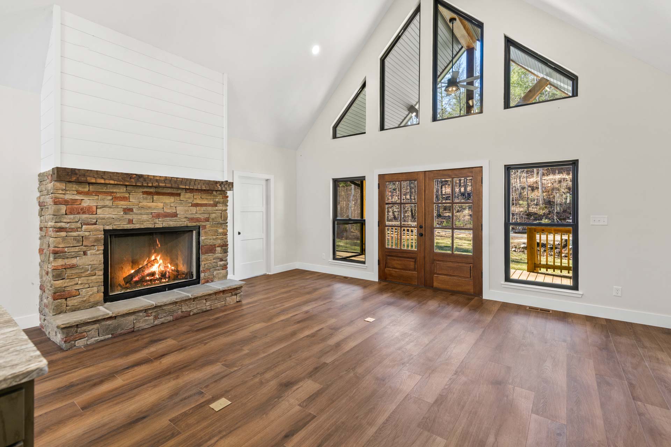
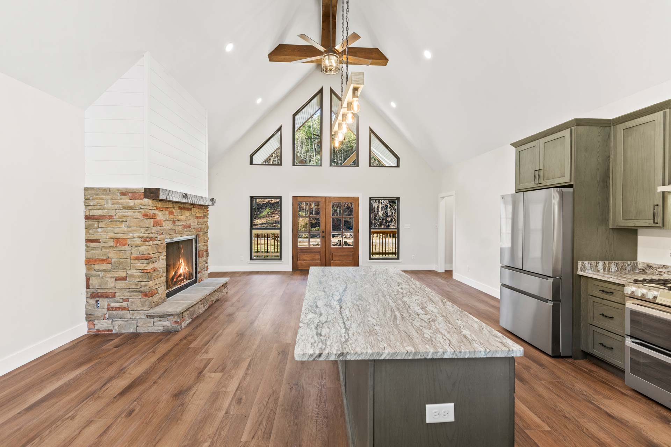
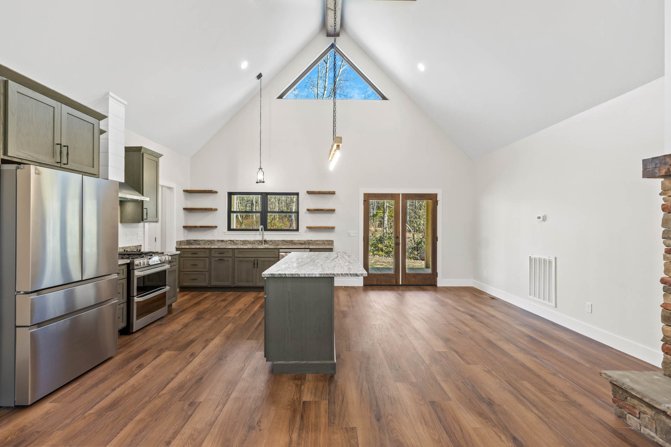
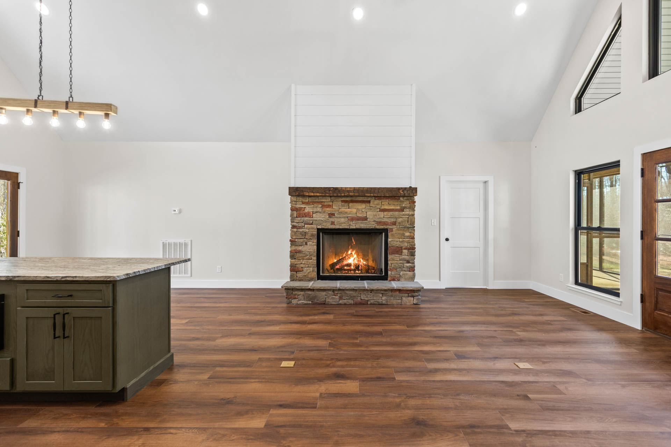
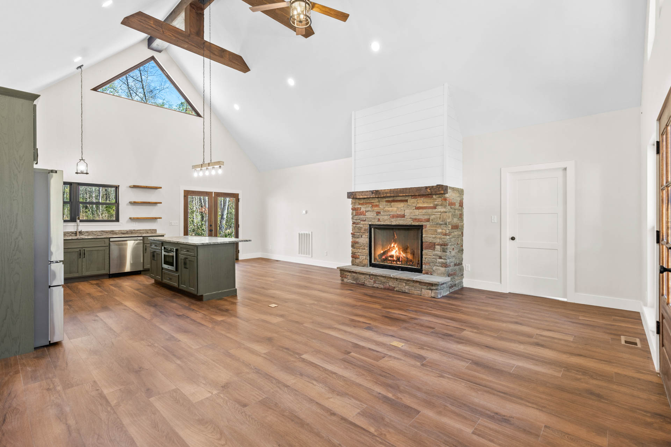
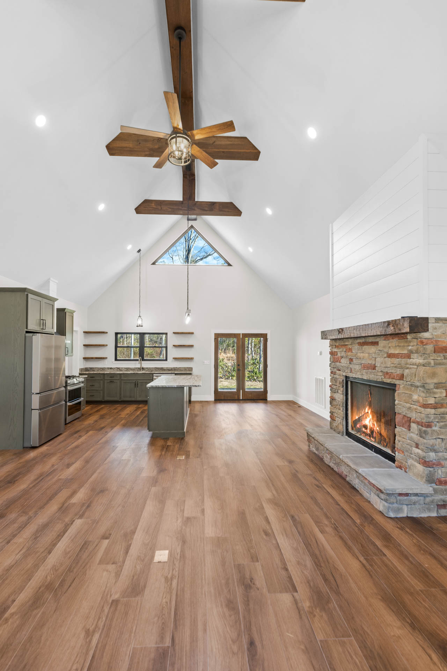
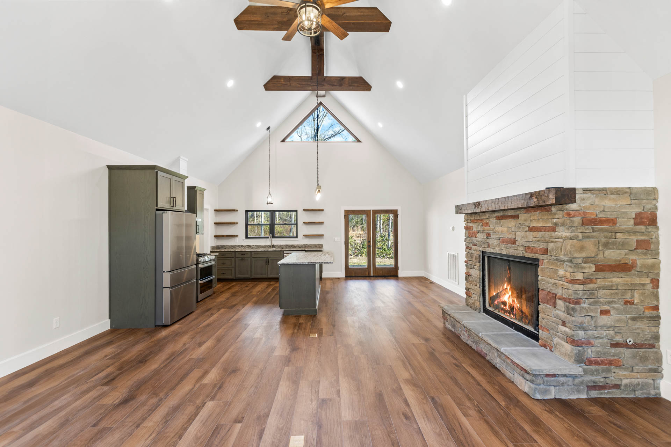
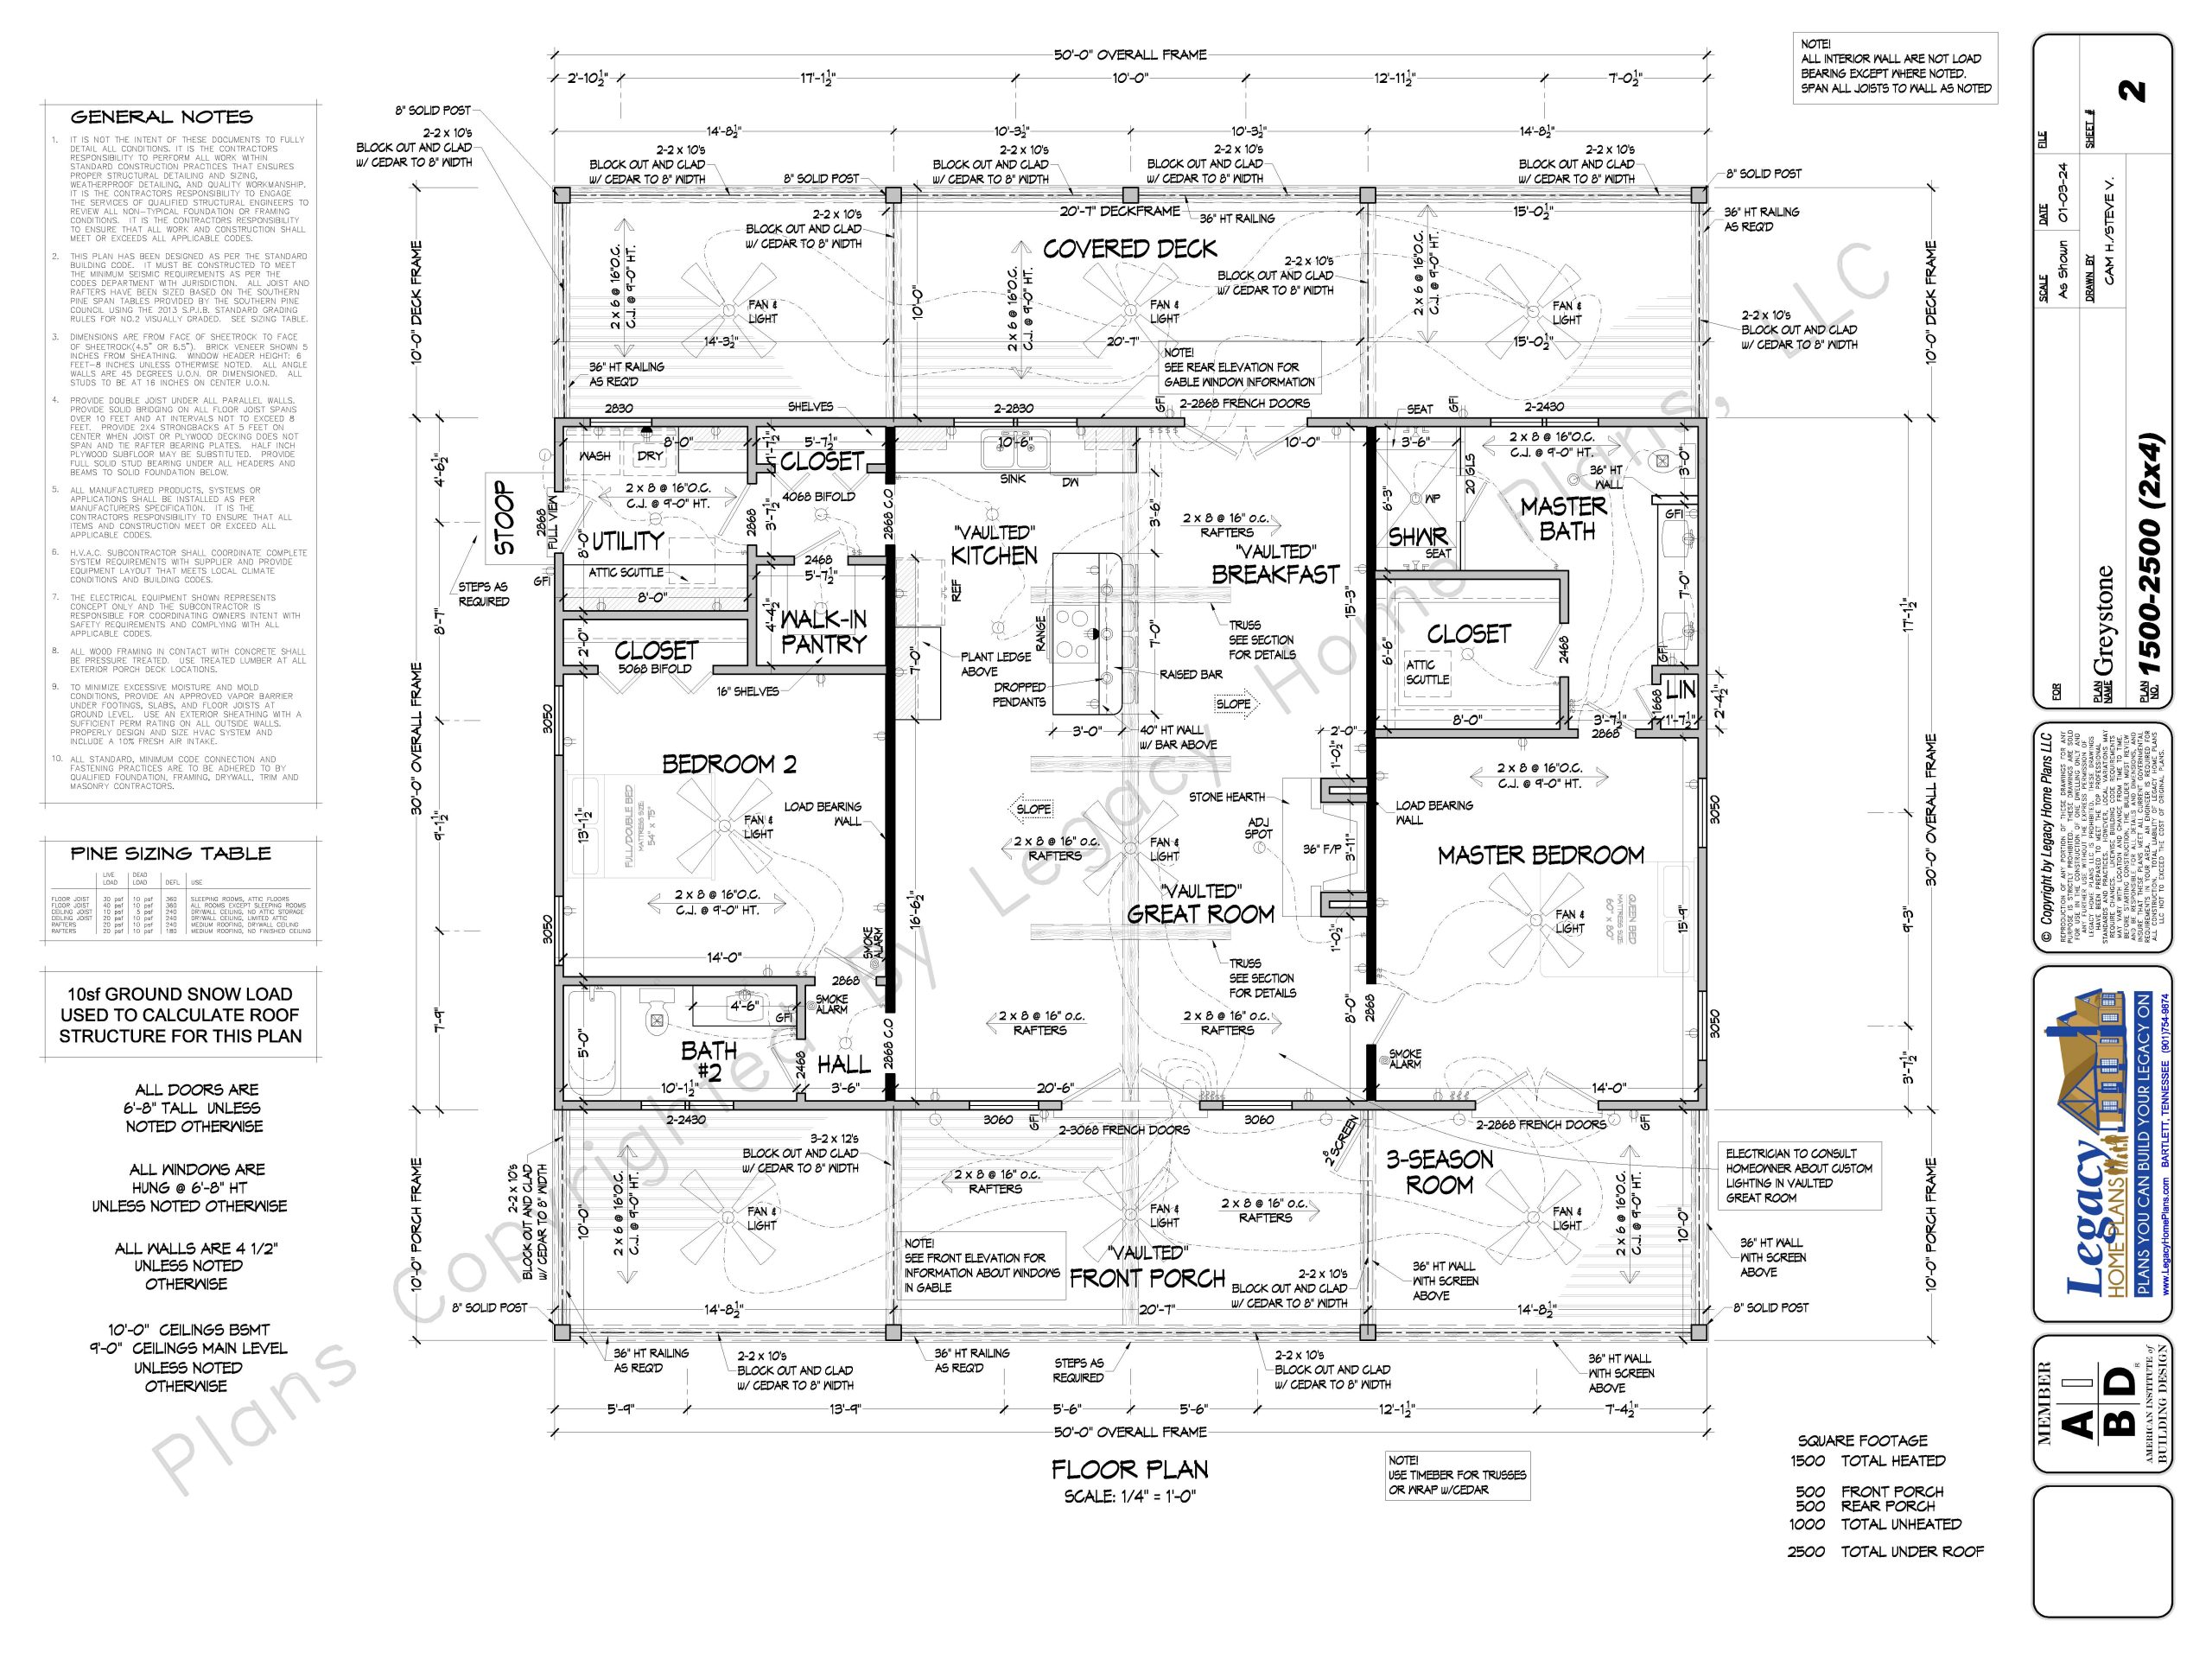
From the moment you step inside, the home’s dramatic vaulted ceilings capture your attention. Stretching through both the kitchen and great room, the soaring ceiling creates an impressive sense of volume while filling the home with natural light. The open-concept layout encourages conversation, brings family together, and creates an inviting atmosphere for everything from quiet evenings at home to entertaining friends and loved ones.
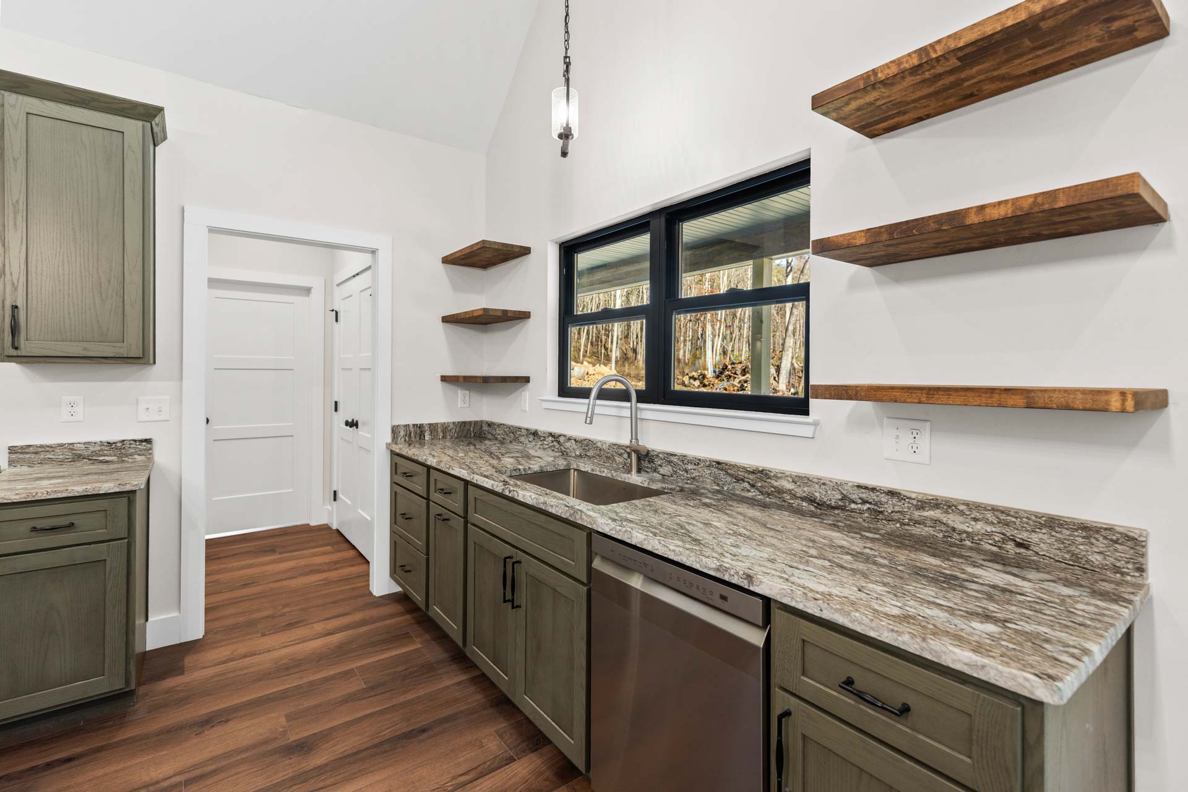
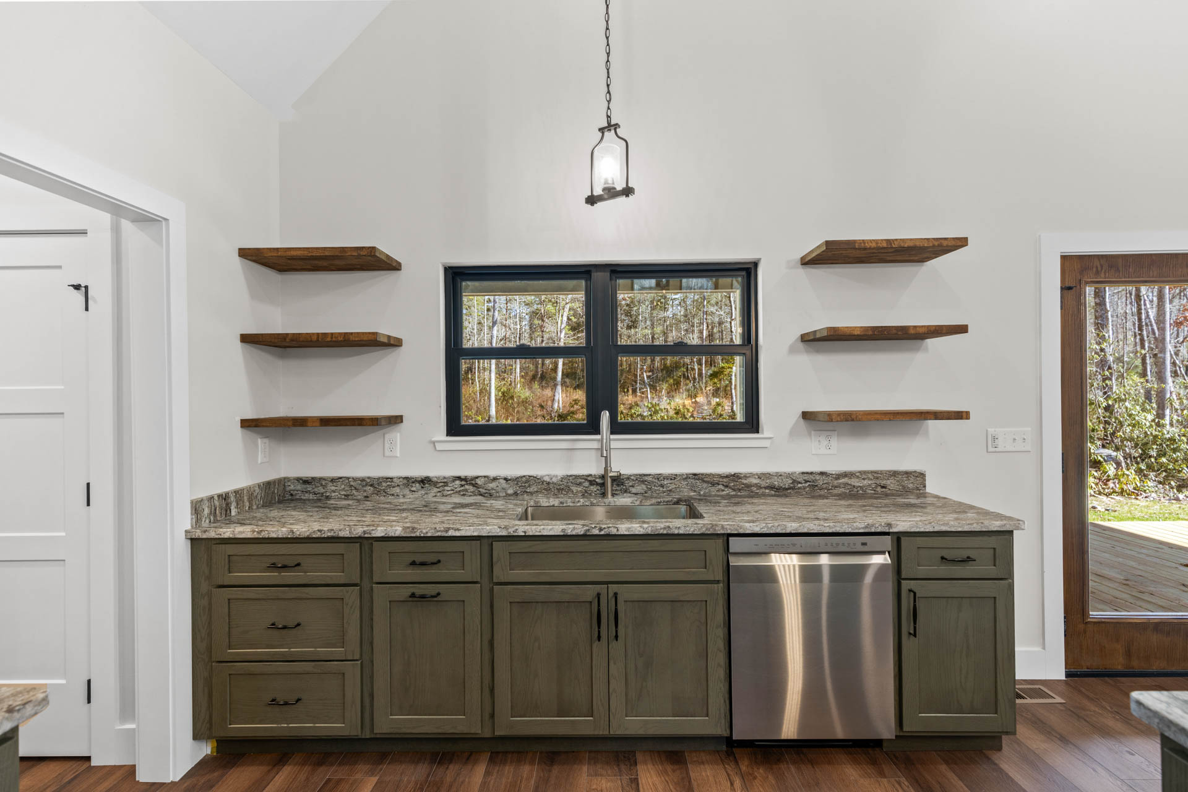
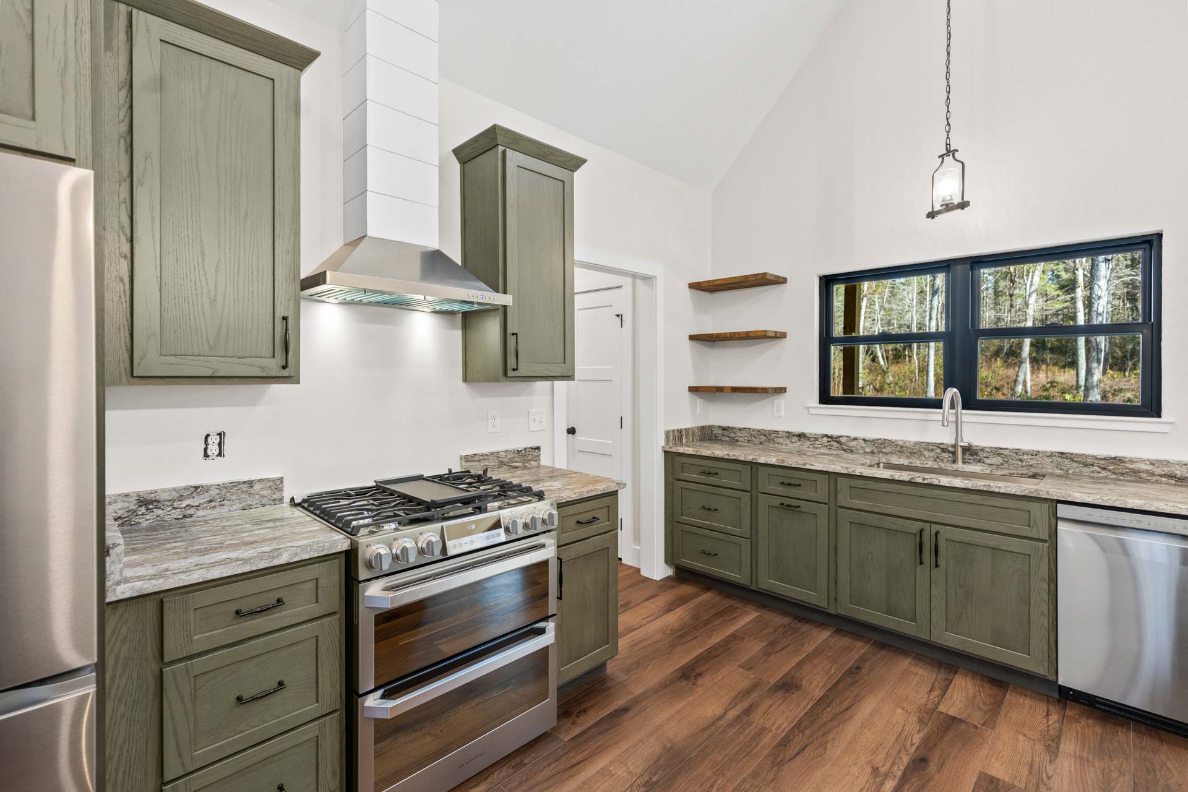
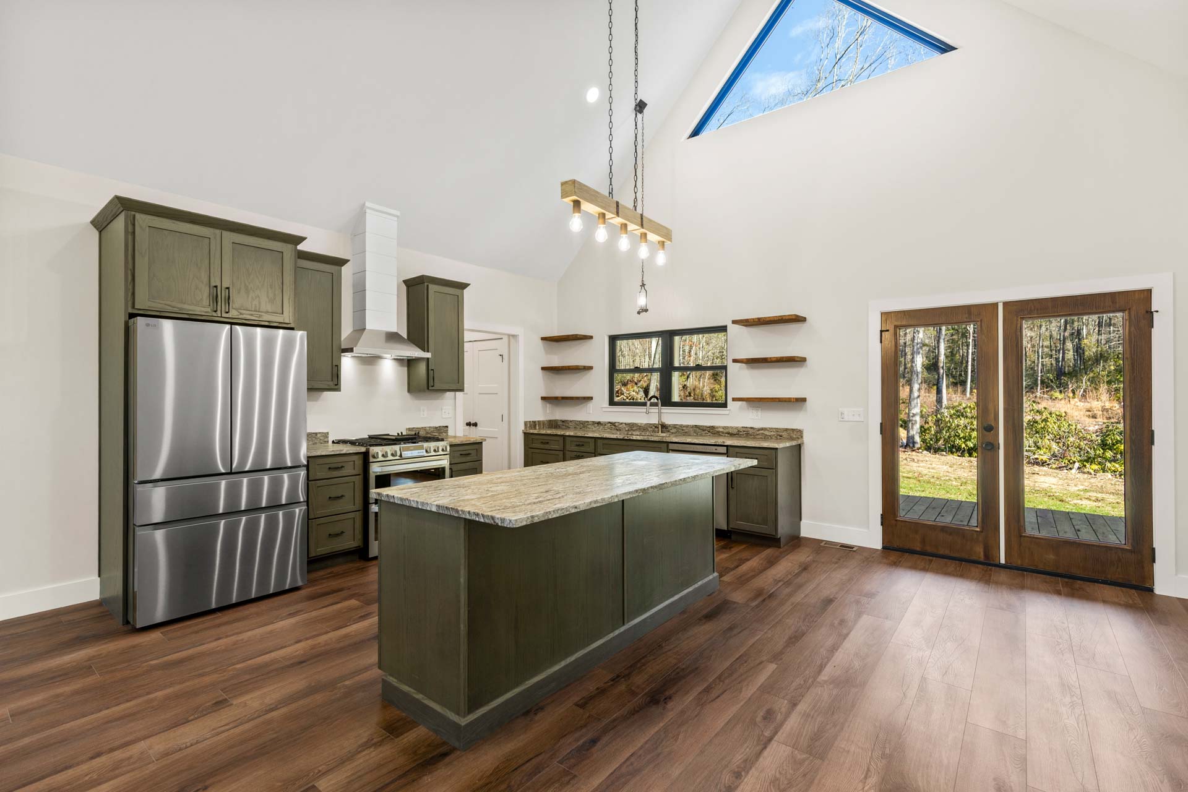
At the heart of the home, the beautifully designed kitchen offers generous countertop space, abundant cabinetry, and a layout that makes both everyday meals and holiday gatherings effortless. Whether you’re preparing dinner or sharing coffee with guests, the kitchen remains connected to every moment happening throughout the main living area.
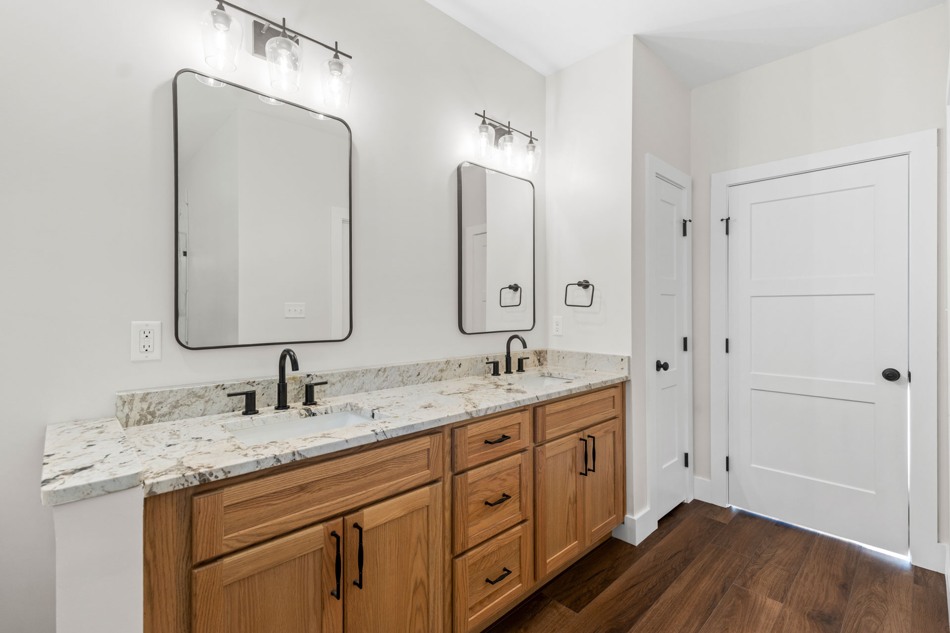
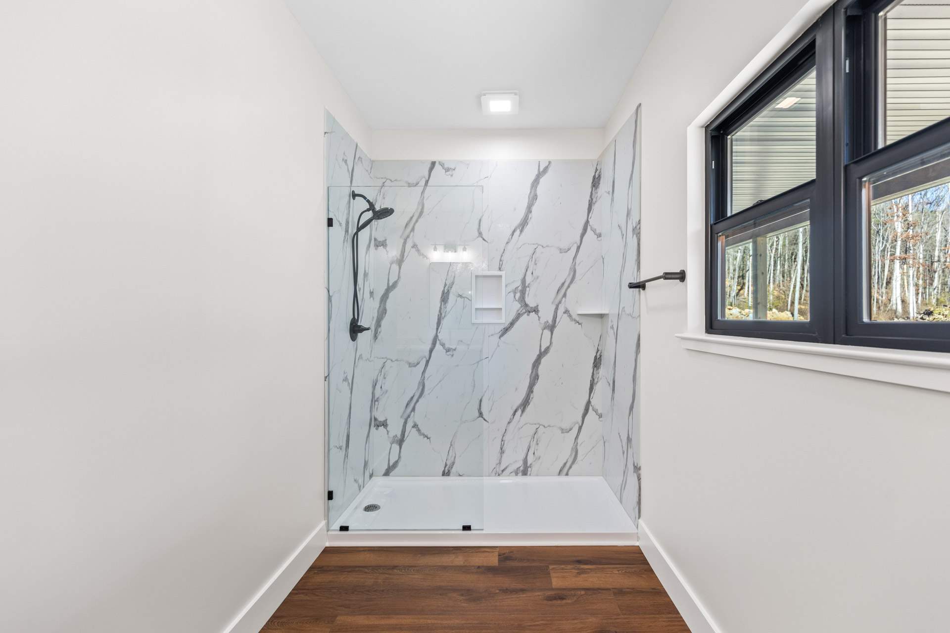
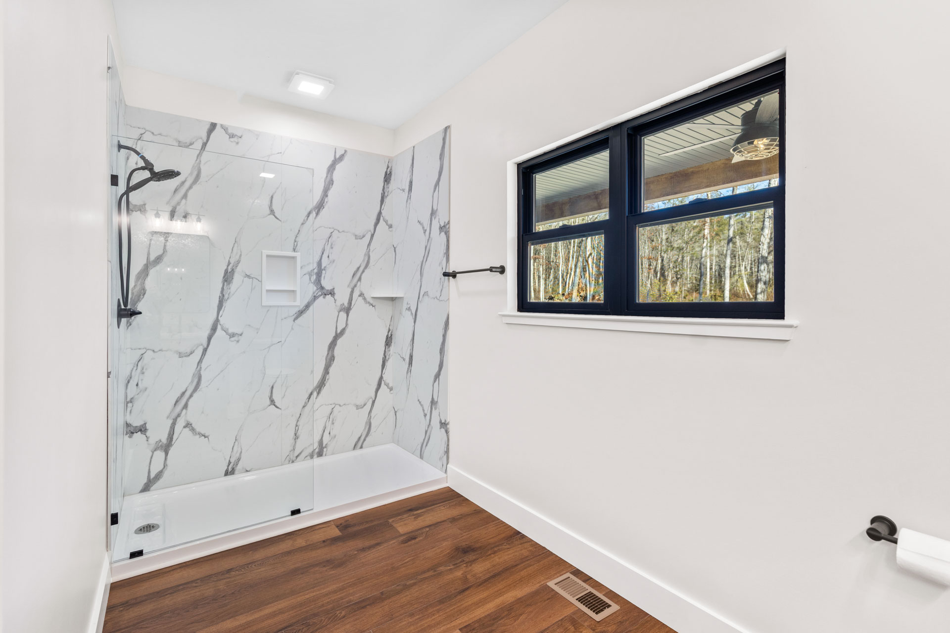
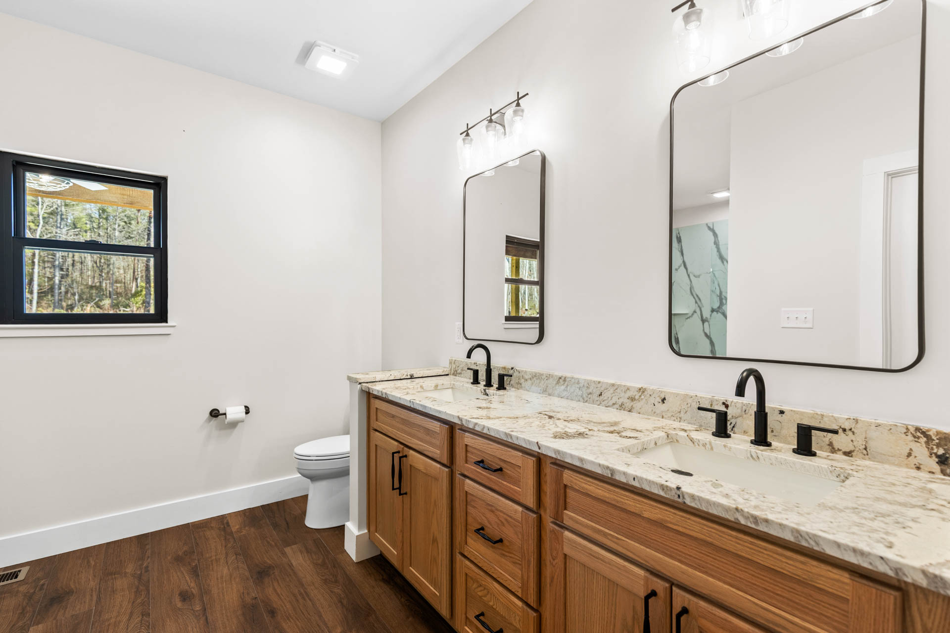
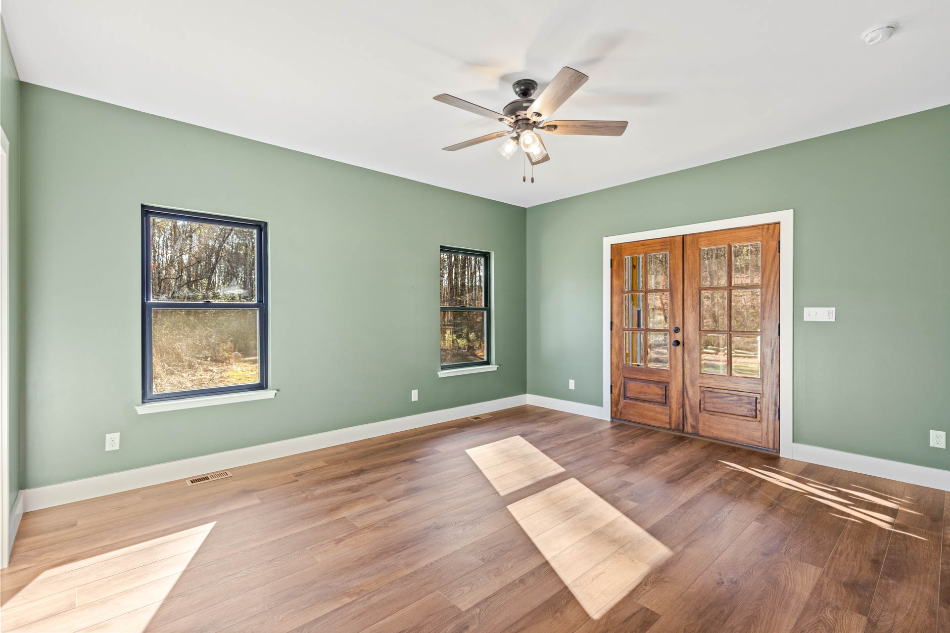
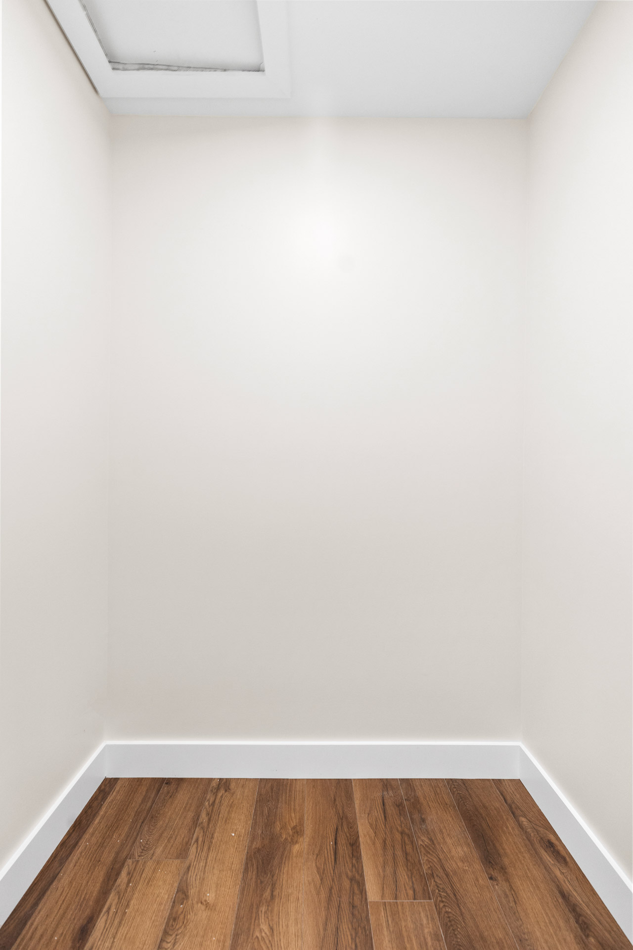
The owner’s suite is designed to be a true sanctuary. Spacious and thoughtfully appointed, it provides the privacy and comfort homeowners deserve while offering room to unwind at the end of each day. The expansive ensuite bath and generous walk-in closet create a luxurious retreat that balances elegance with everyday practicality.
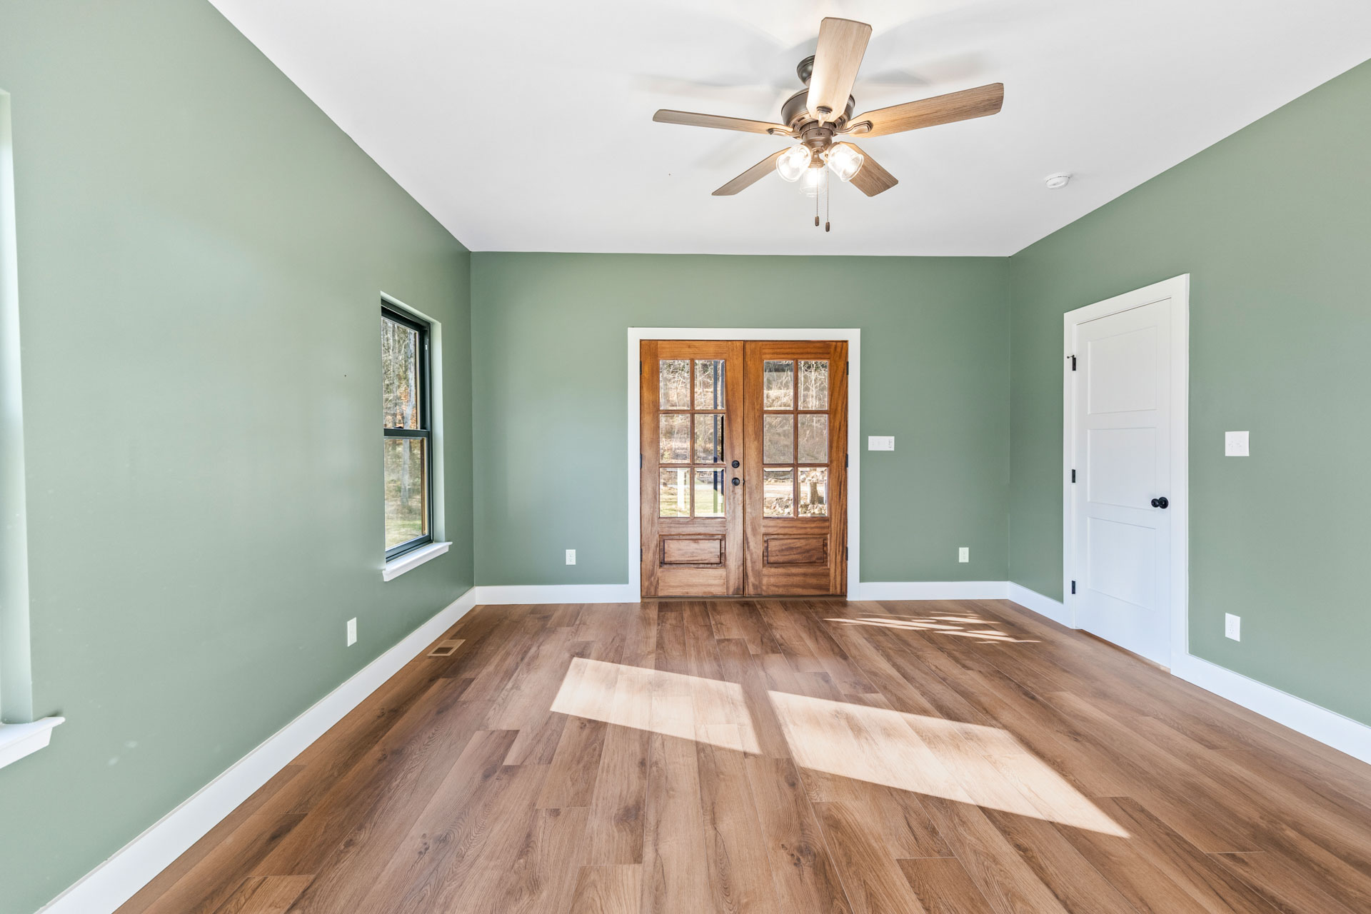
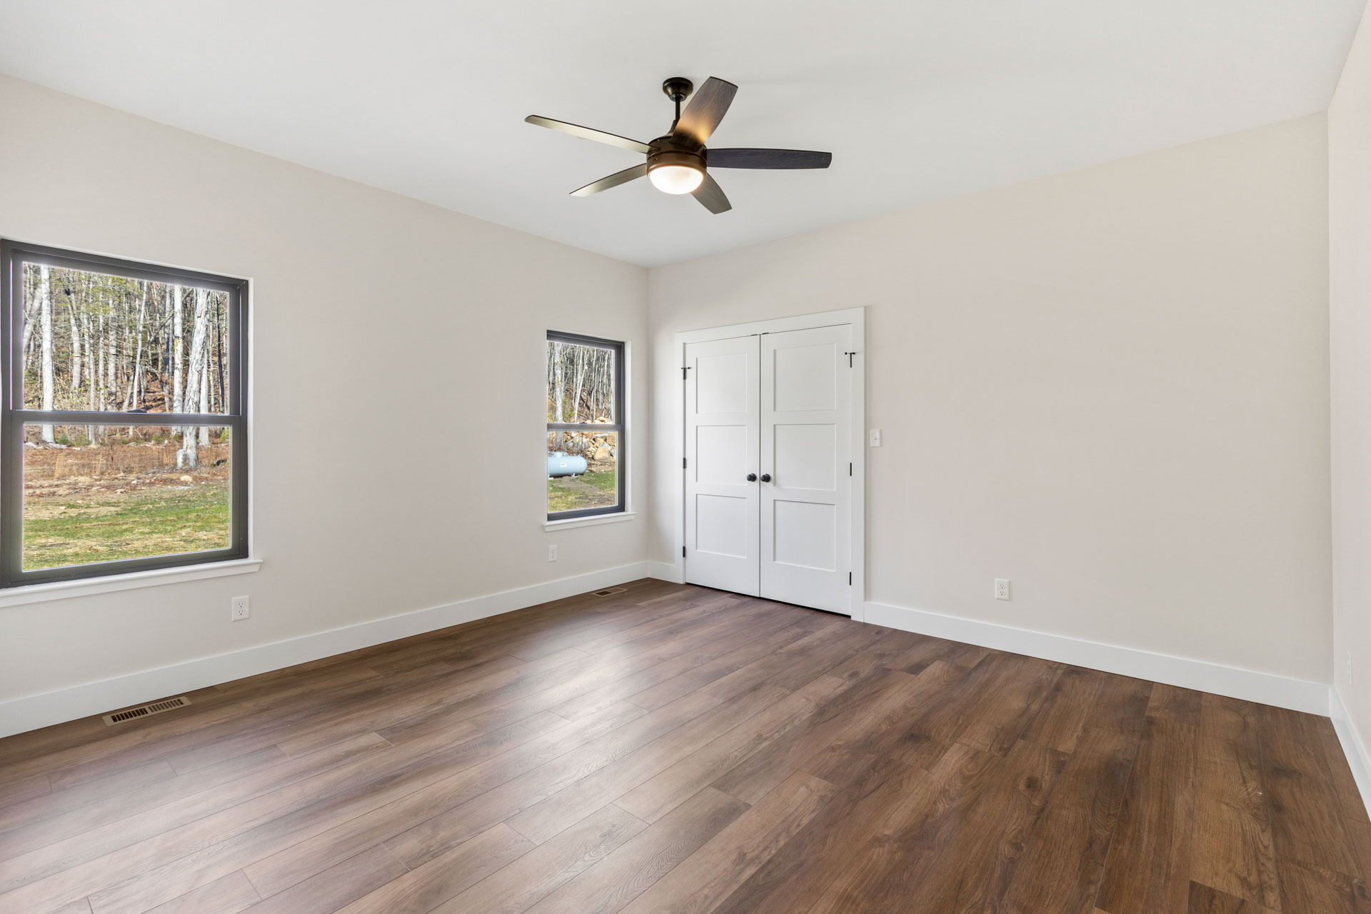
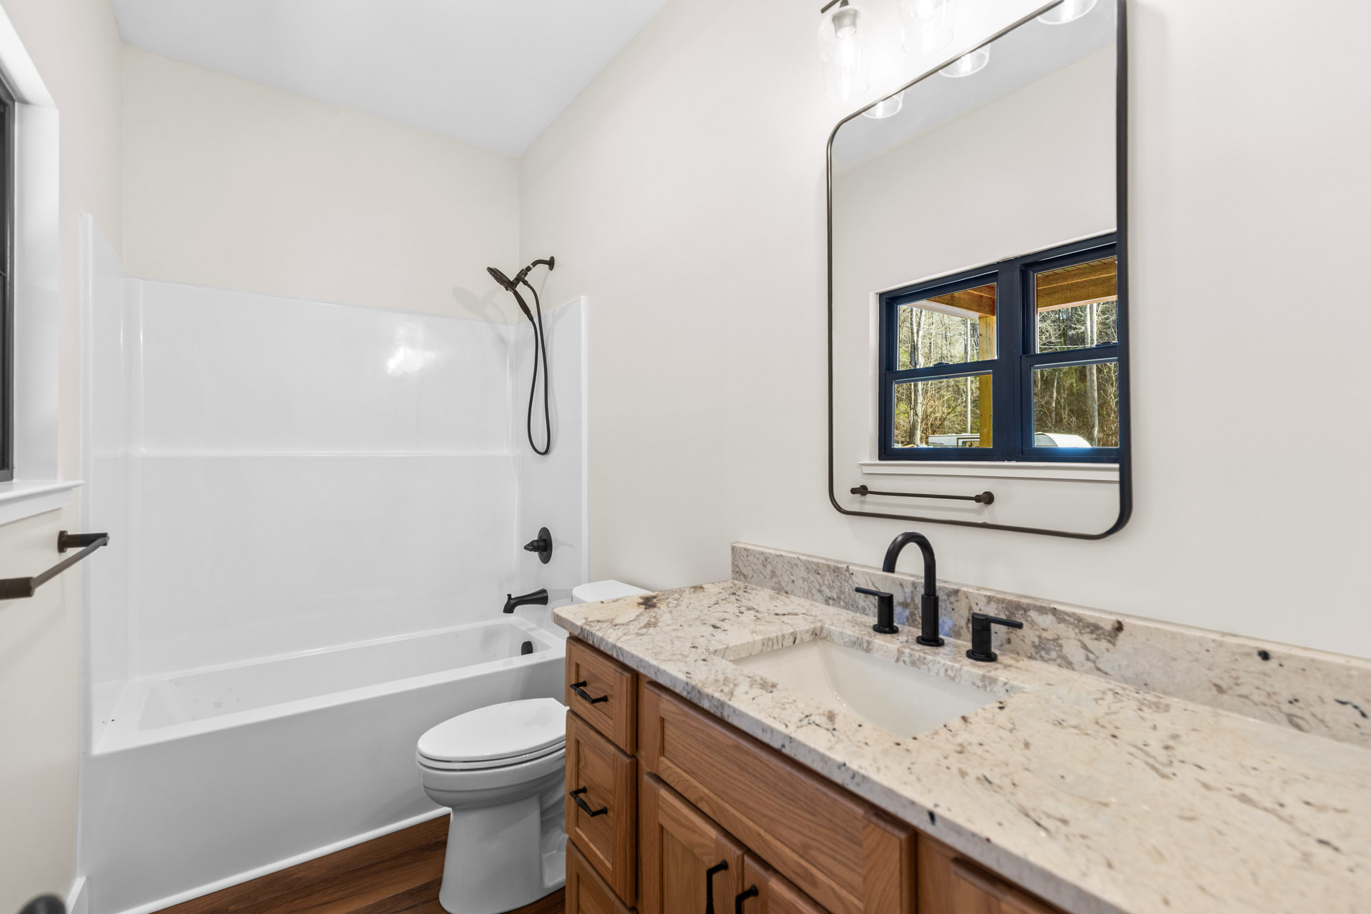
A comfortable second bedroom and nearby full bath provide welcoming accommodations for guests, family members, or a dedicated home office, giving The Cedar Ridge the flexibility to adapt as your lifestyle changes.
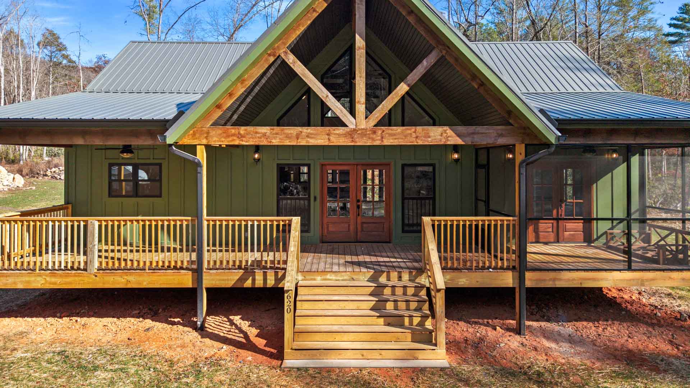
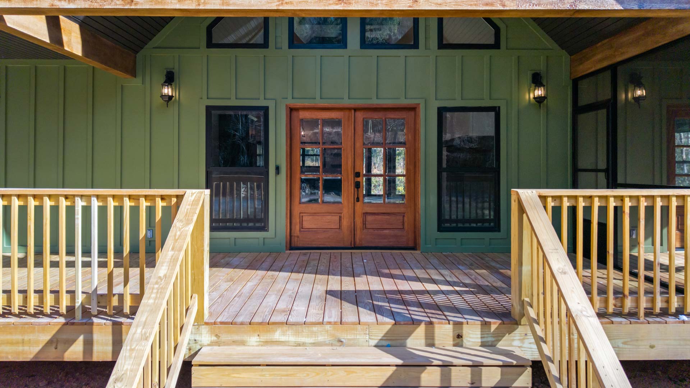
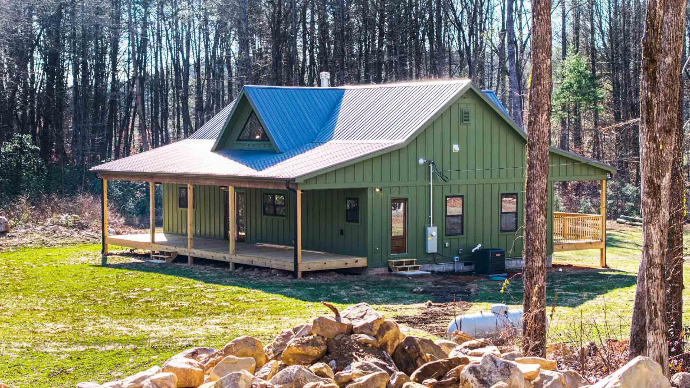
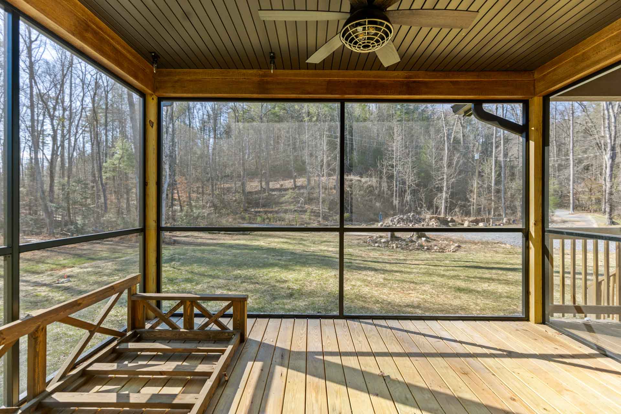
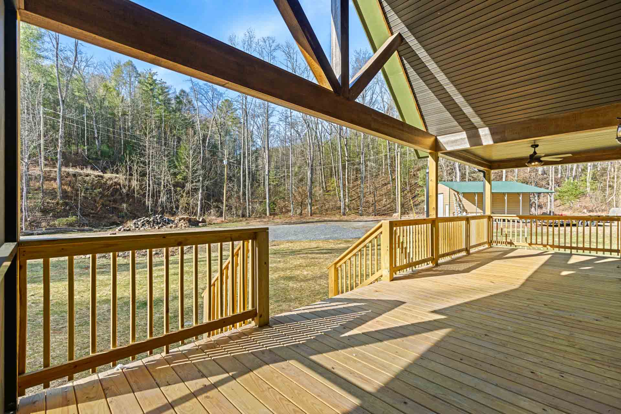
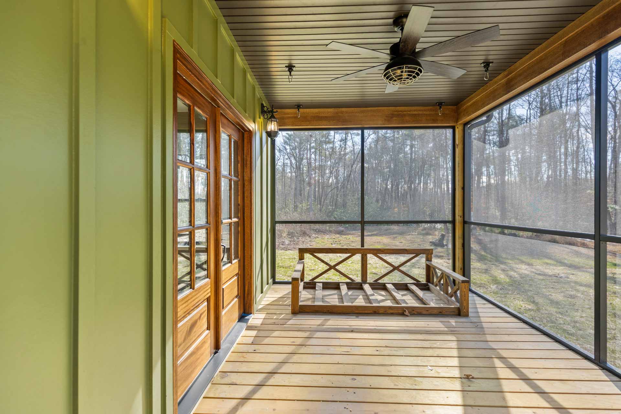
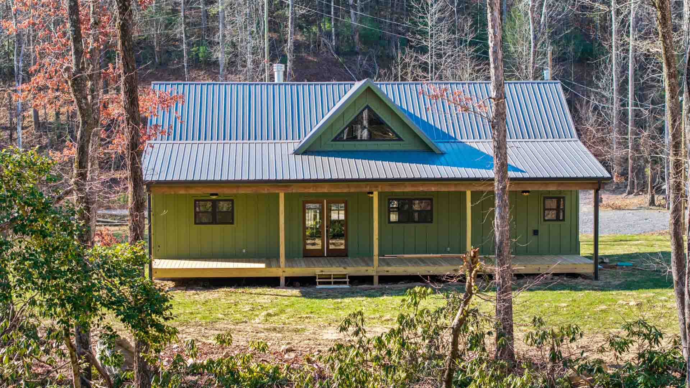
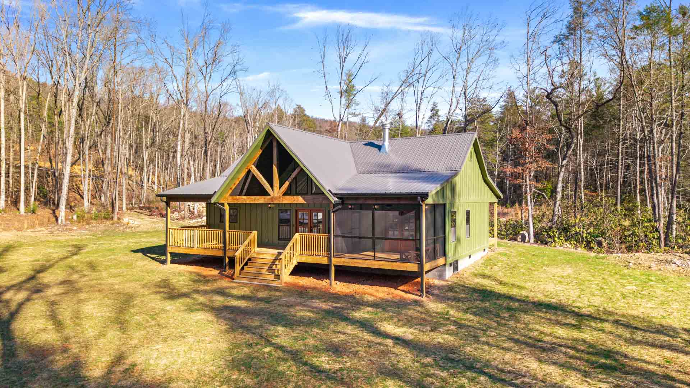
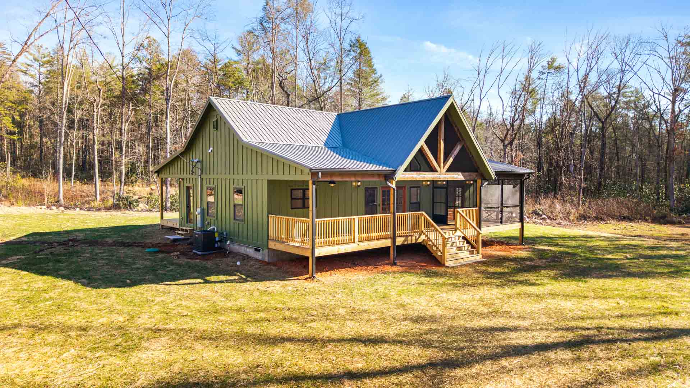
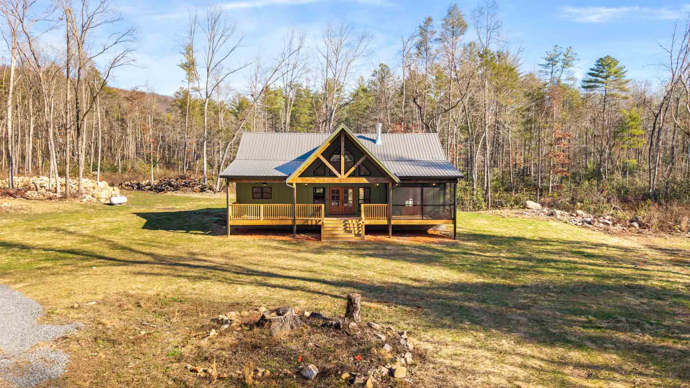
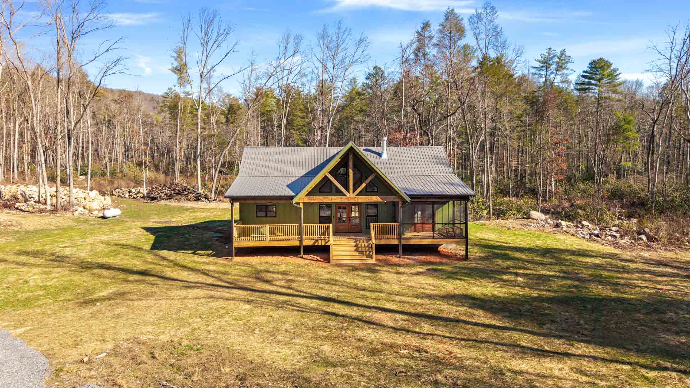
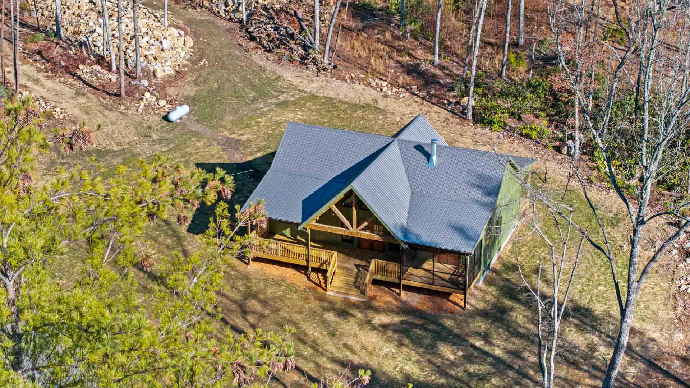
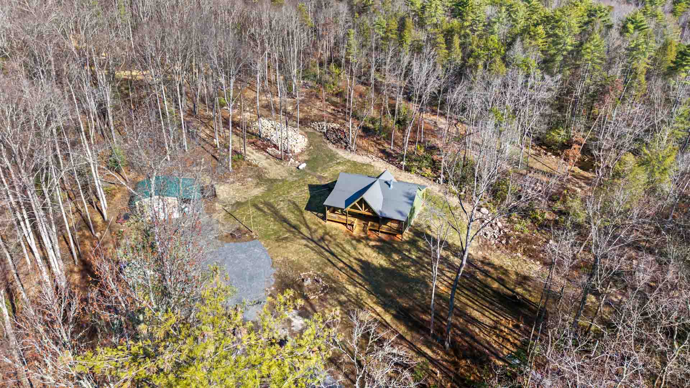
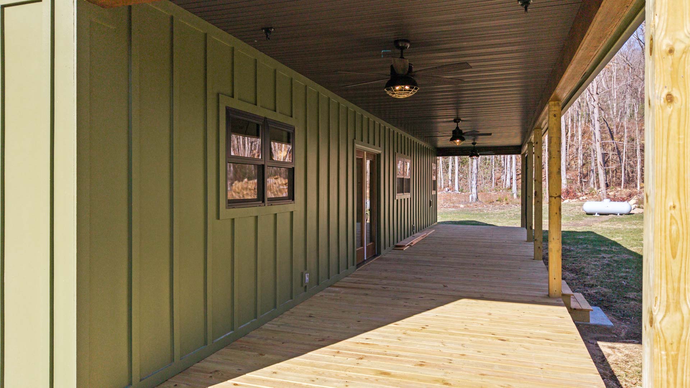
One of this home’s defining features is its incredible outdoor living space. Massive covered porches extend the home’s footprint well beyond its walls, creating inviting places to enjoy morning coffee, host weekend cookouts, or simply relax while taking in the beauty of your surroundings. Whether your homesite overlooks rolling farmland, wooded acreage, or mountain views, The Cedar Ridge is designed to help you enjoy every season outdoors.
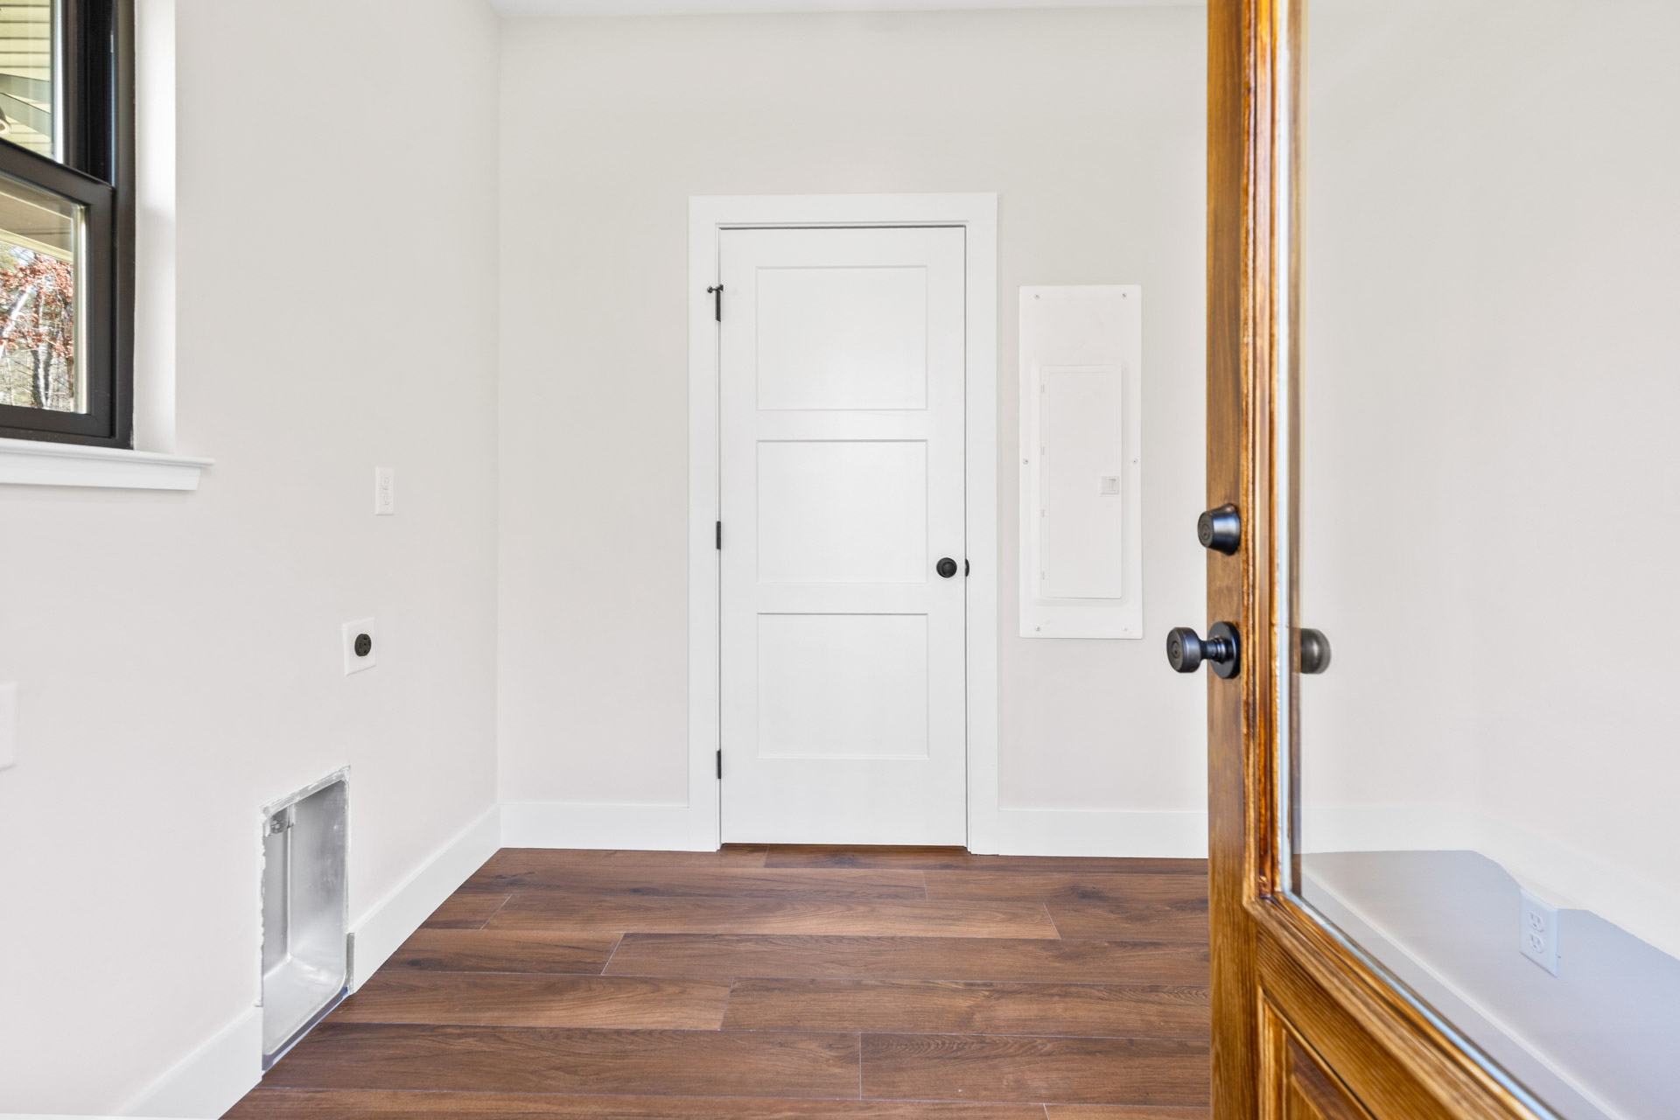
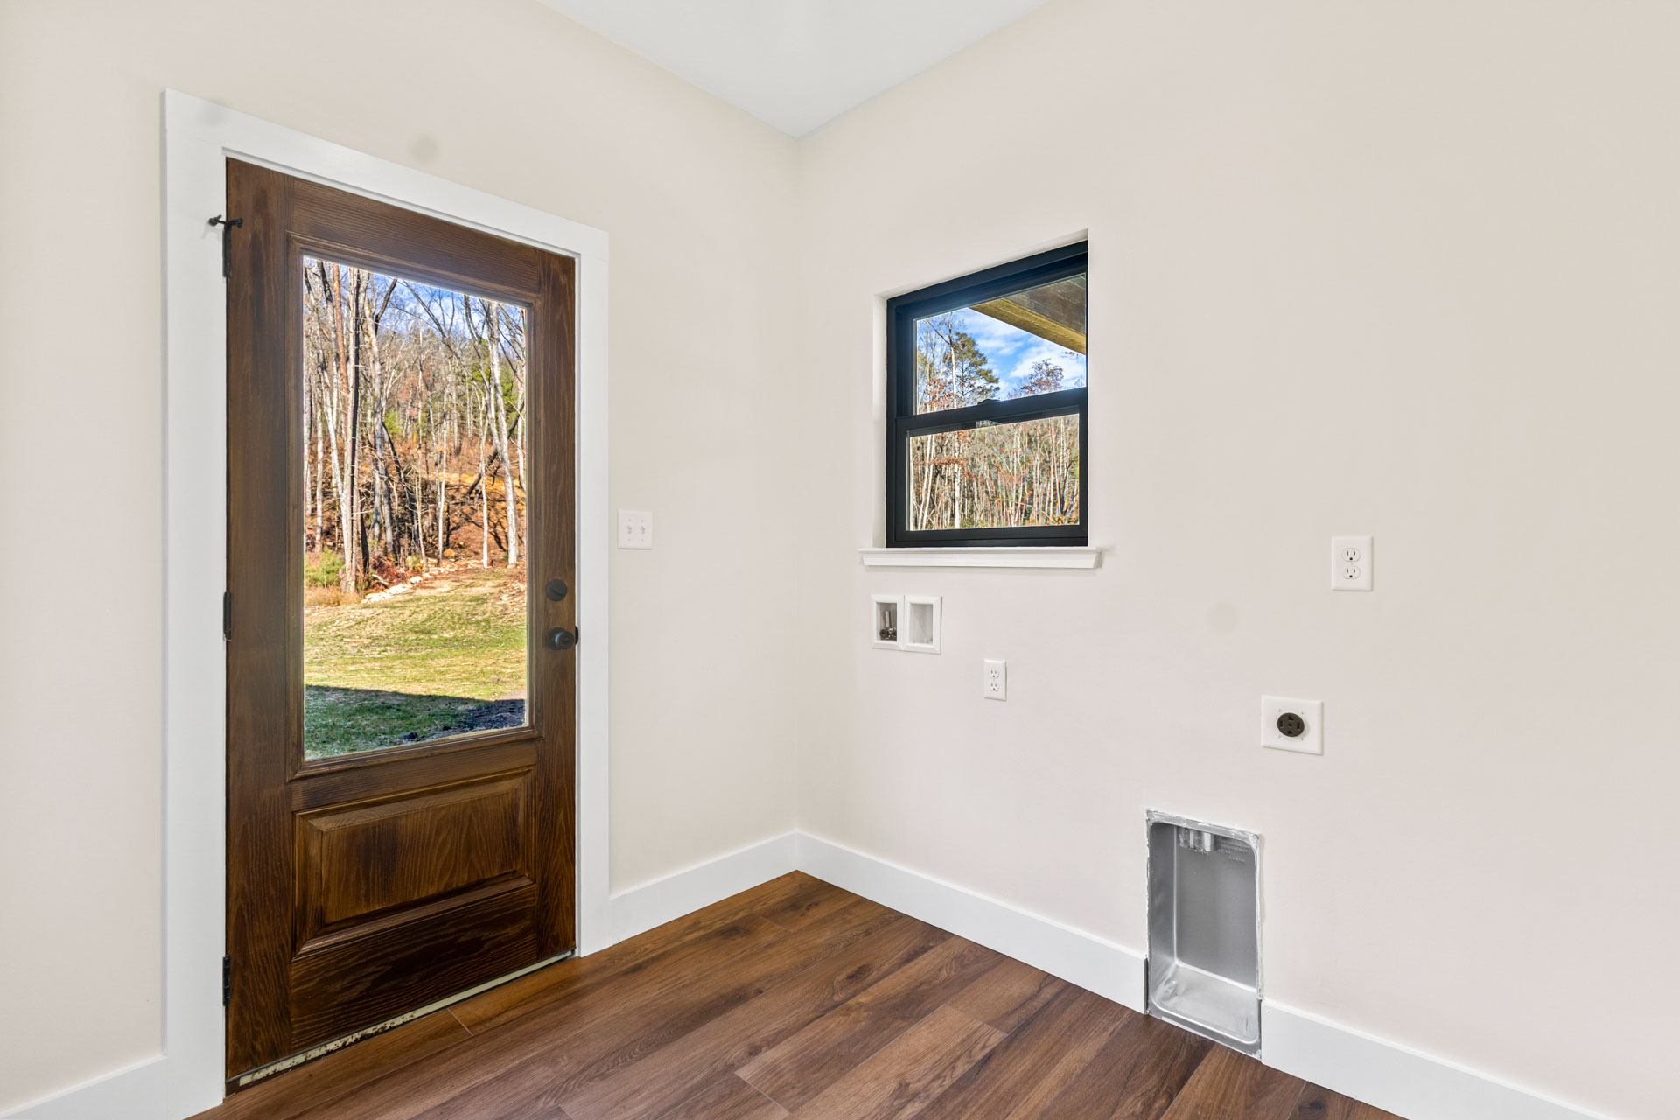
Everyday convenience is thoughtfully incorporated through a dedicated laundry room that also serves as a functional mudroom. This practical space provides the perfect transition from outside to inside, helping keep your home organized while accommodating the rhythms of daily life.
Every detail of The Cedar Ridge reflects Concord Homes’ commitment to exceptional craftsmanship, intentional design, and lasting quality. From its dramatic vaulted ceilings to its spacious owner’s suite and expansive porches, this home offers a timeless design that will be enjoyed for generations.
Whether you’re building in Bradley County, Hamilton County, McMinn County, Polk County, or anywhere throughout Southeast Tennessee, The Cedar Ridge offers the perfect combination of open-concept living, luxurious comfort, and enduring custom-home quality.
Why Homeowners Love The Cedar Ridge
- Spacious 1,500-square-foot single-level floor plan
- Dramatic vaulted ceilings throughout the kitchen and great room
- Expansive owner’s suite with a luxurious private bath
- Massive covered porches designed for year-round outdoor living
- Open-concept layout filled with natural light
- Dedicated laundry room with mudroom functionality
- Flexible second bedroom for guests or a home office
- Timeless architecture with premium custom-home craftsmanship
- Designed and built to provide lasting beauty for generations