
The Mountain Laurel
- 4
- 2.5
- 2662
- 2
THE MOUNTAIN LAUREL
4 BEDROOM | 2.5 BATH | 2,662 SQ. FT.
Inspired by the Mountains. Crafted for Generations.
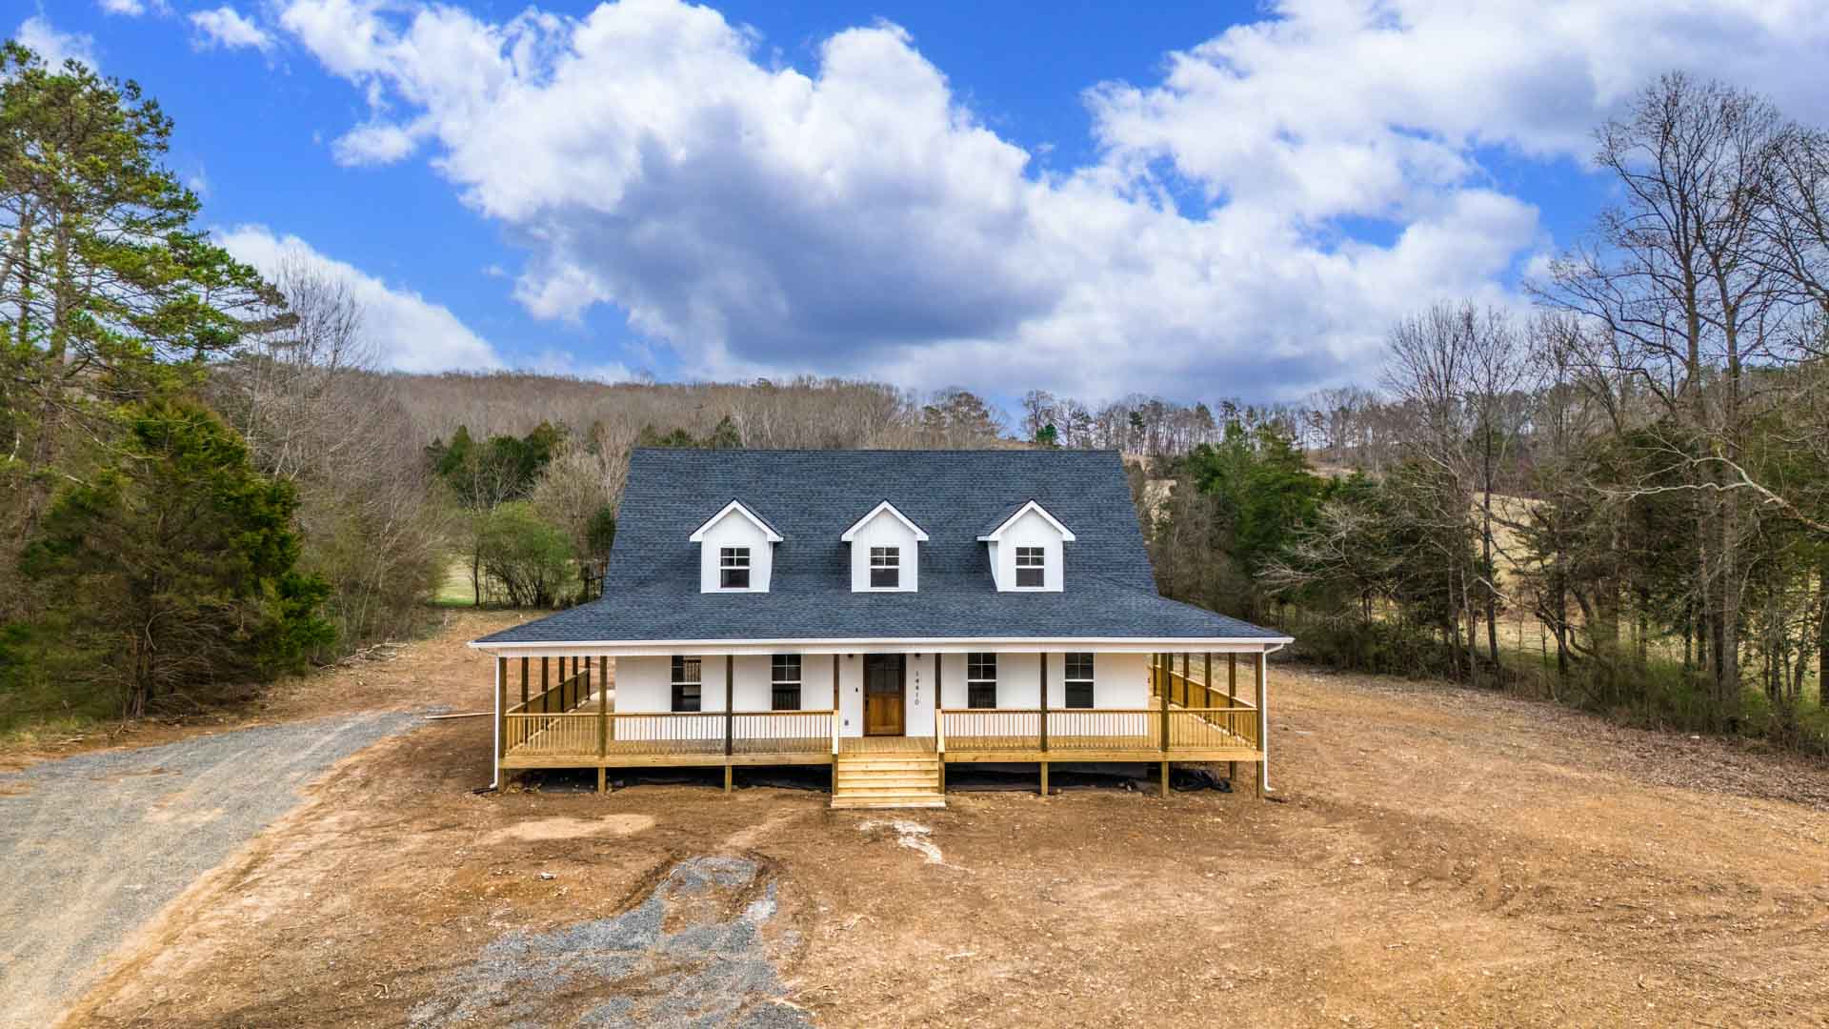
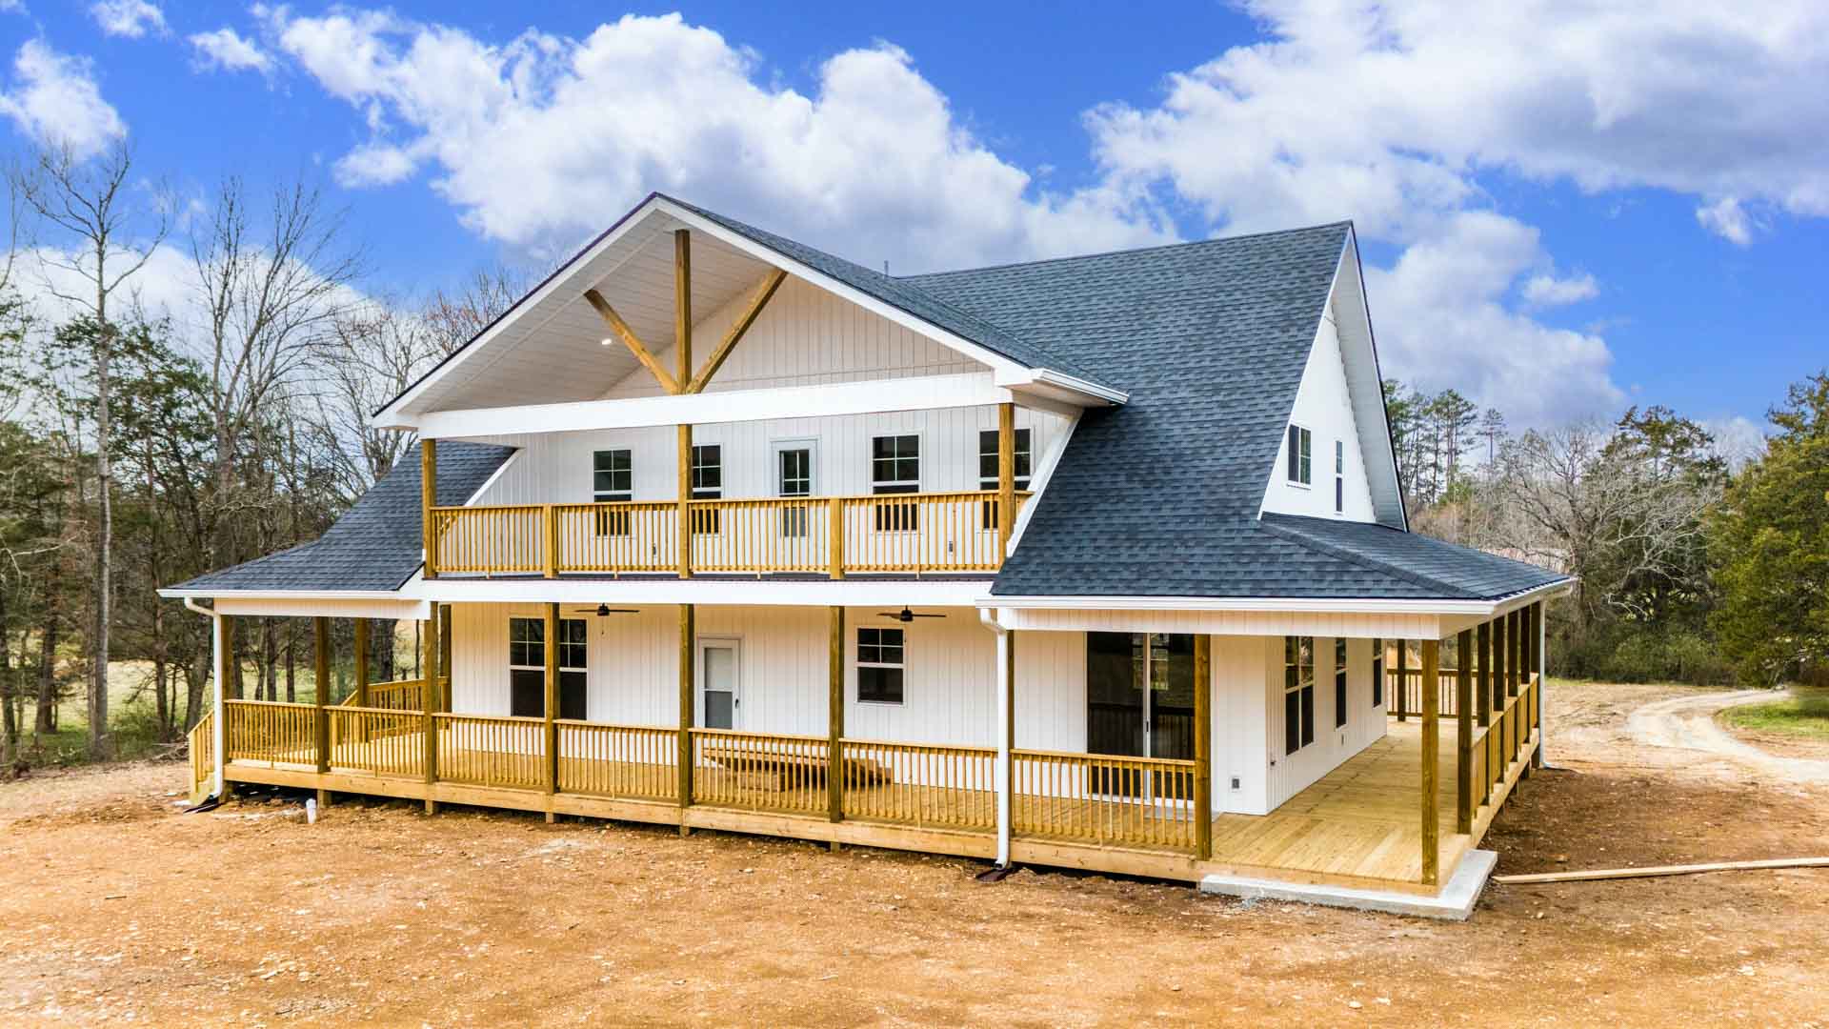
Just as the mountain laurel has become a timeless symbol of the Appalachian landscape, The Mountain Laurel was designed to reflect the enduring beauty, strength, and character of the place we call home. Combining classic mountain architecture with modern comfort, this stunning 2,662-square-foot custom home embraces its surroundings while providing exceptional spaces for everyday living.
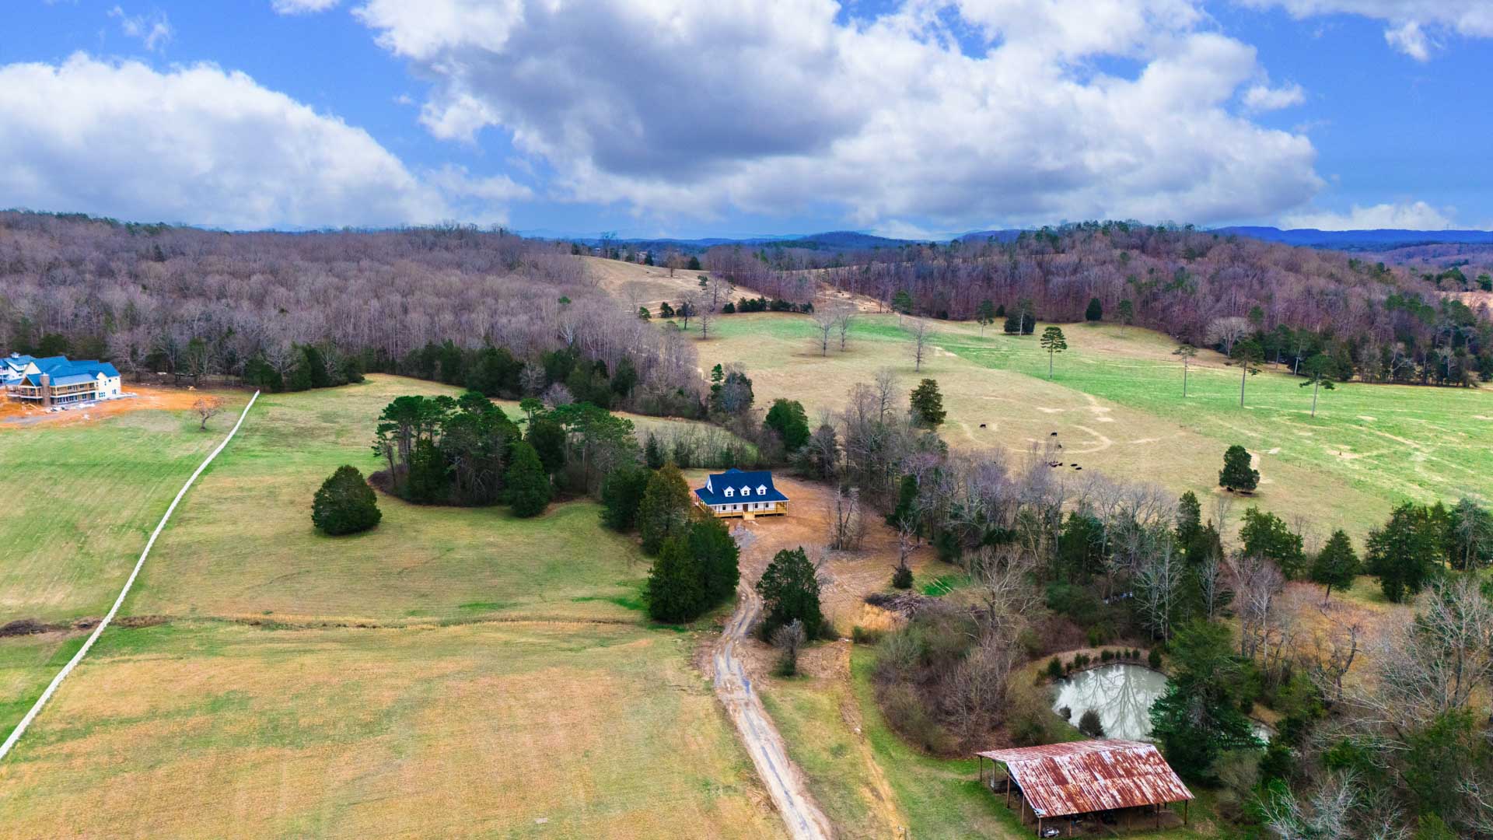
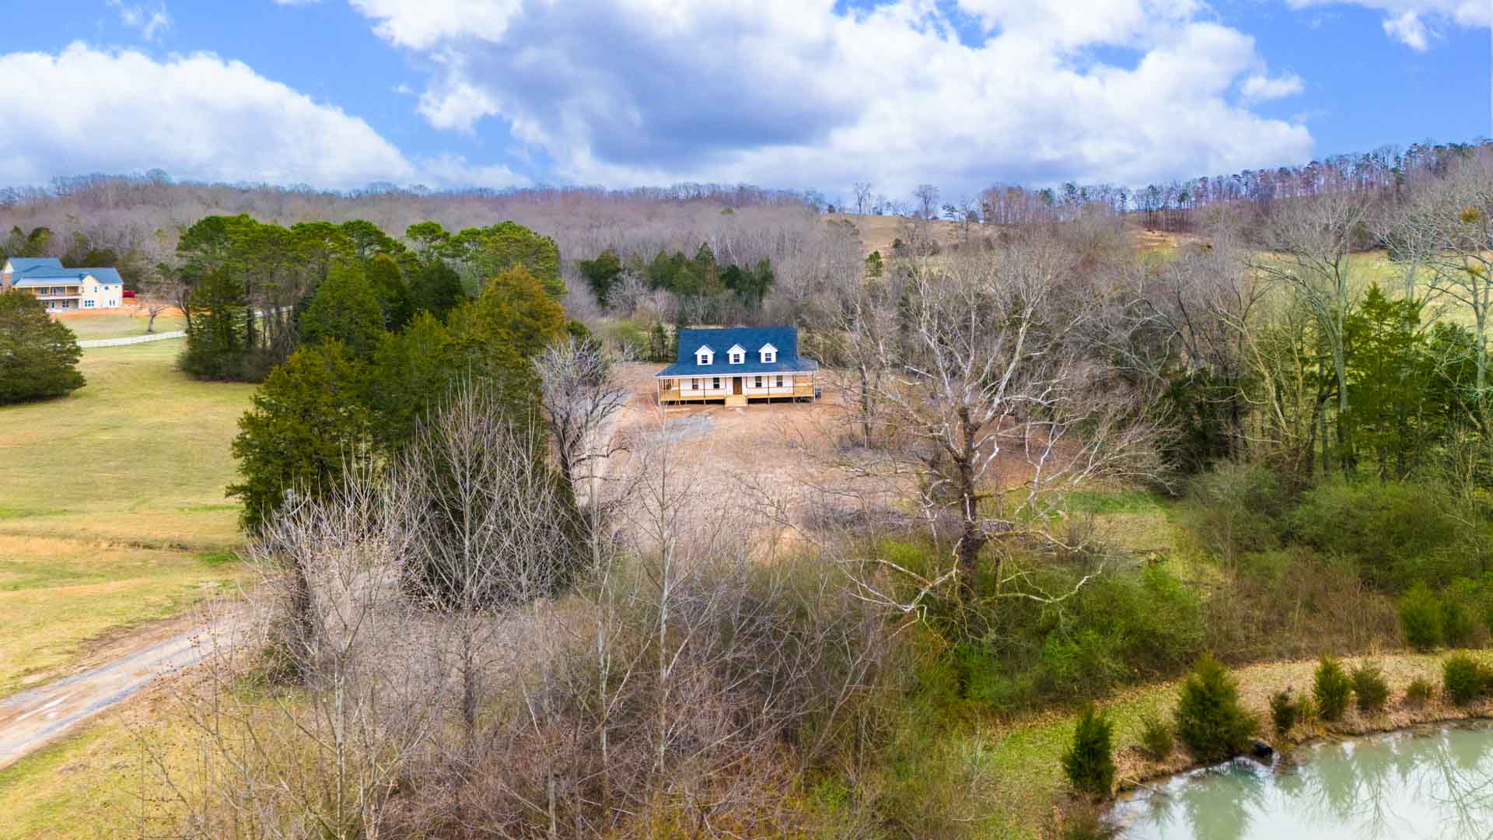
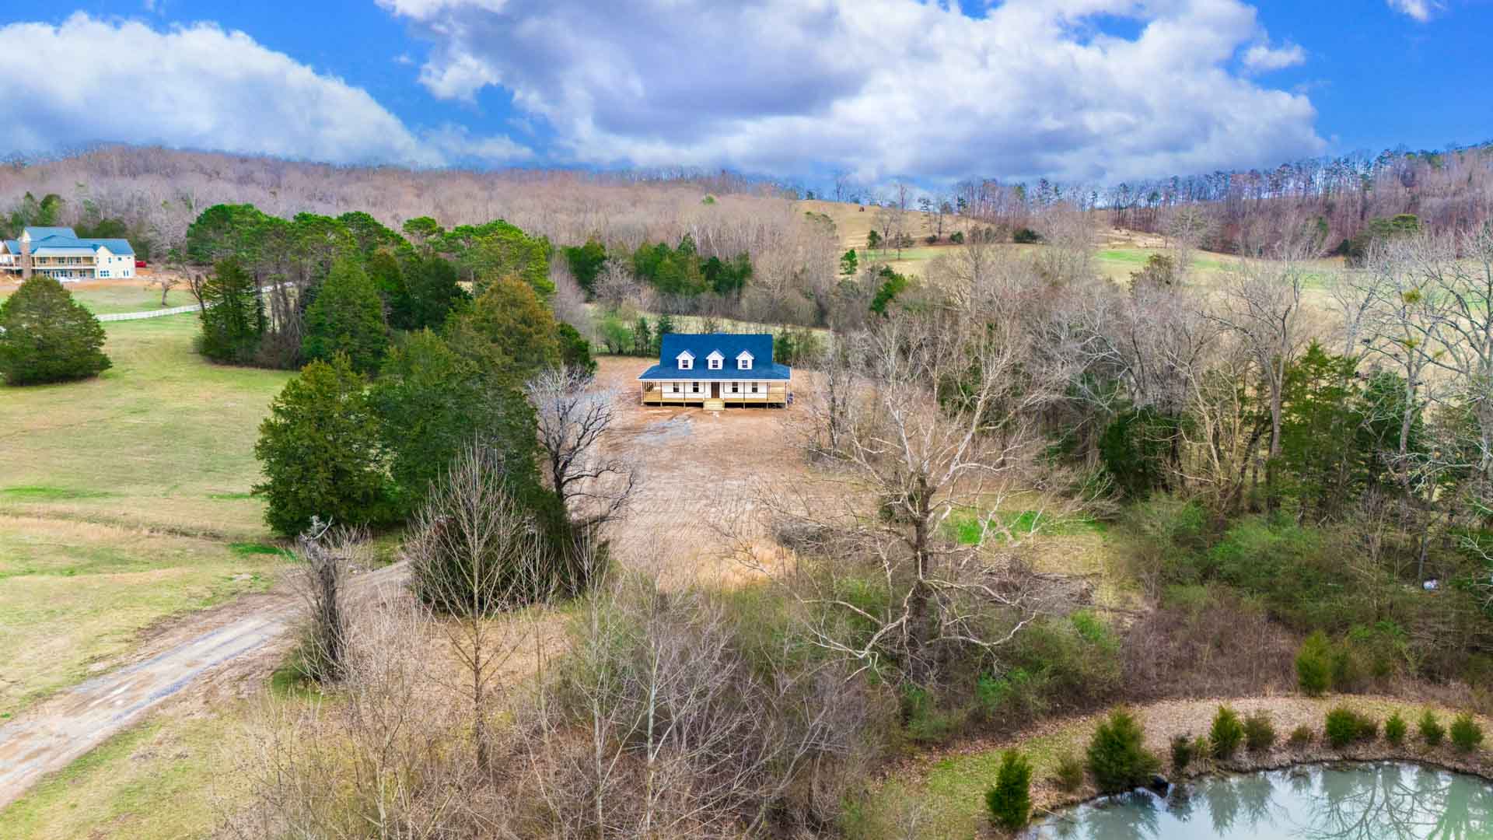
Whether perched atop a scenic ridgeline, overlooking rolling pastureland, or nestled among towering hardwoods, The Mountain Laurel was created to become part of the landscape—not compete with it. Every detail reflects a philosophy of timeless design, quality craftsmanship, and a lifestyle centered on family, hospitality, and the outdoors.
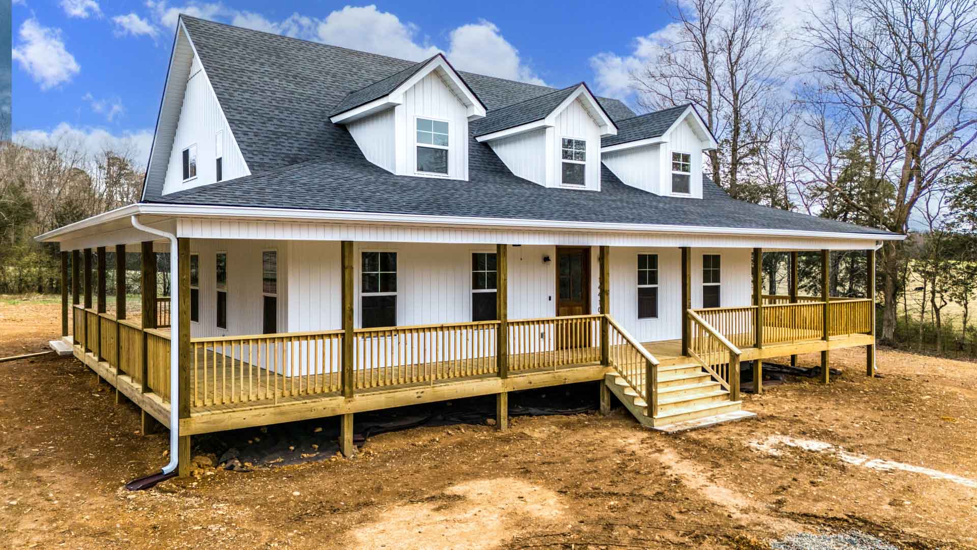
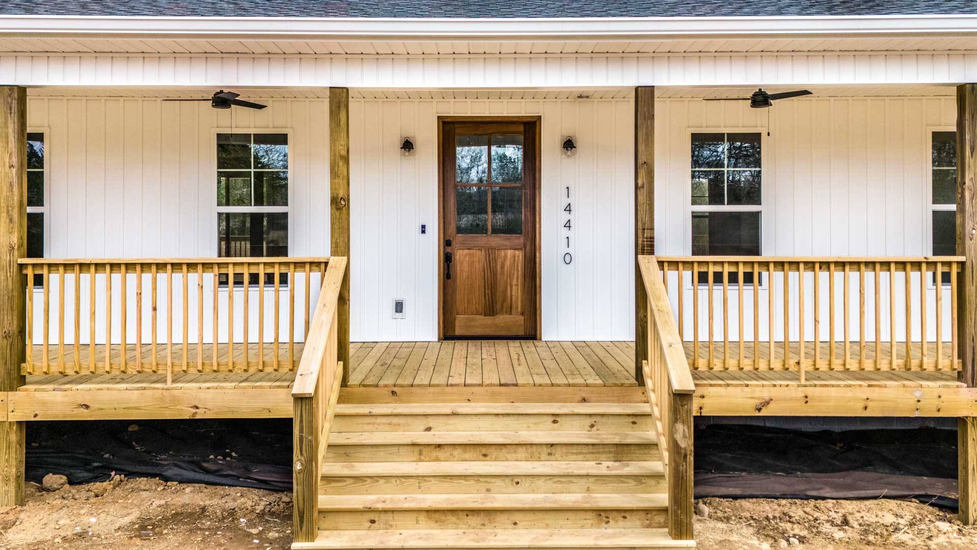
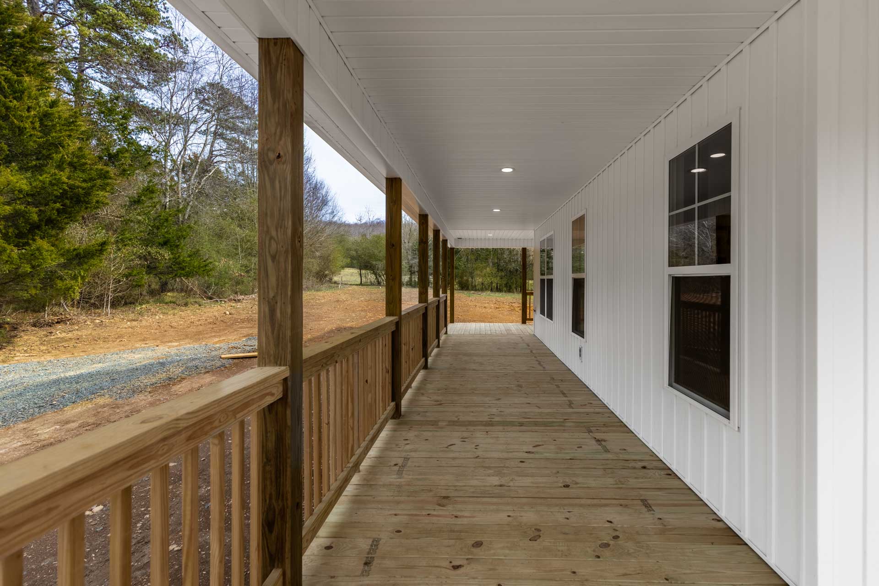
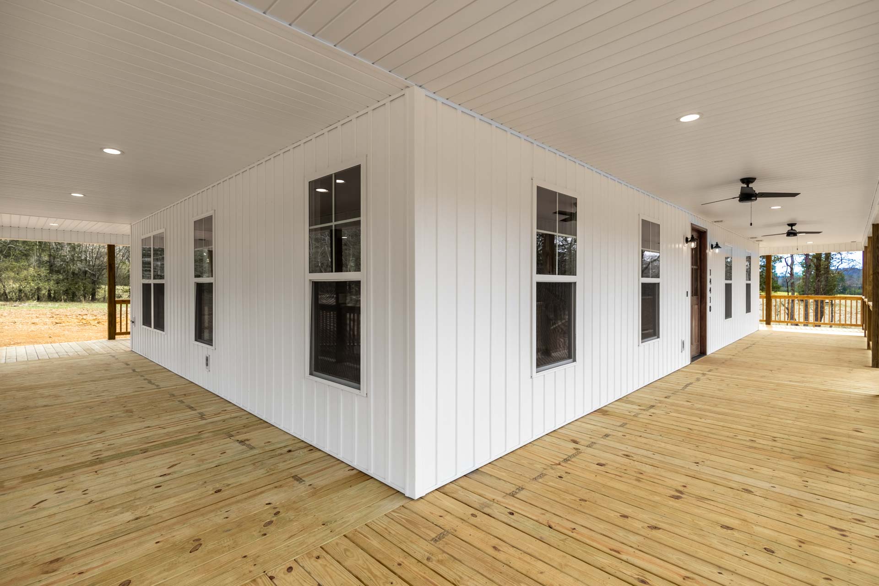
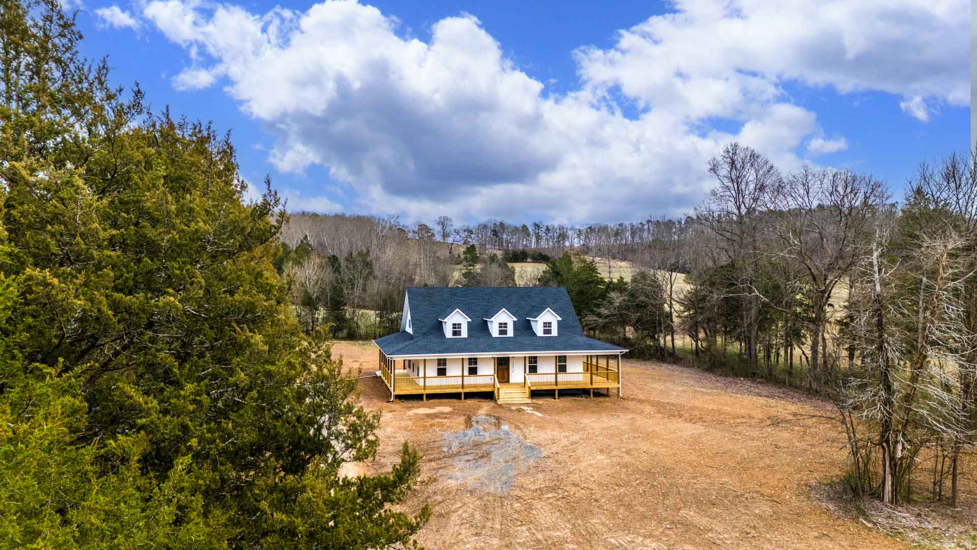
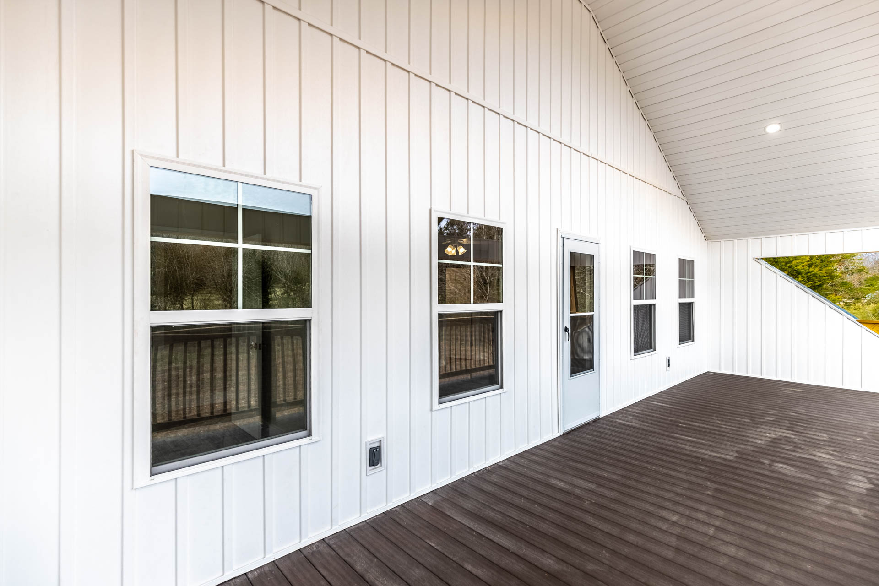
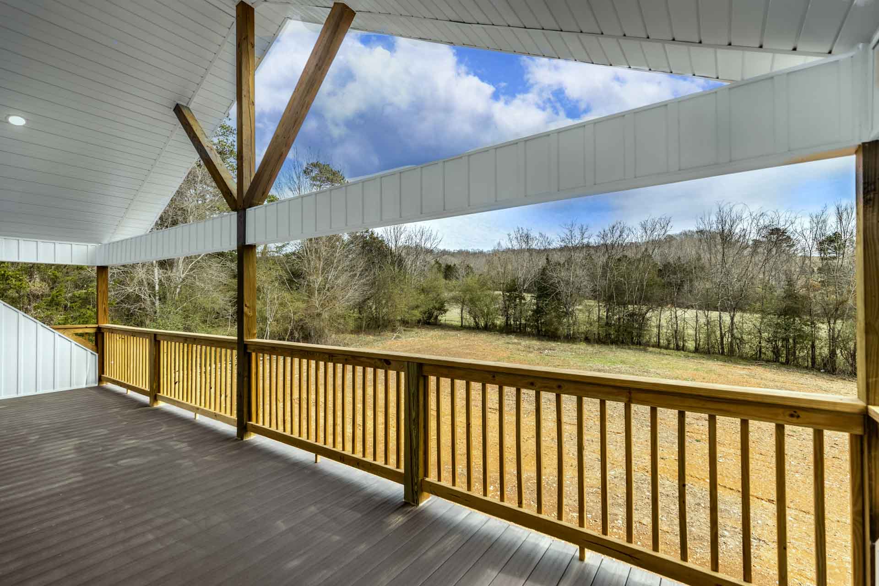
The home’s breathtaking 360-degree wraparound porch immediately captures your attention, creating a seamless connection between the indoors and the beauty that surrounds it. Designed to be enjoyed throughout every season, these expansive porches invite quiet mornings with coffee, afternoons spent watching children explore, and evenings gathered with family beneath the stars. No matter where the view is best, there’s always a perfect place to enjoy it.
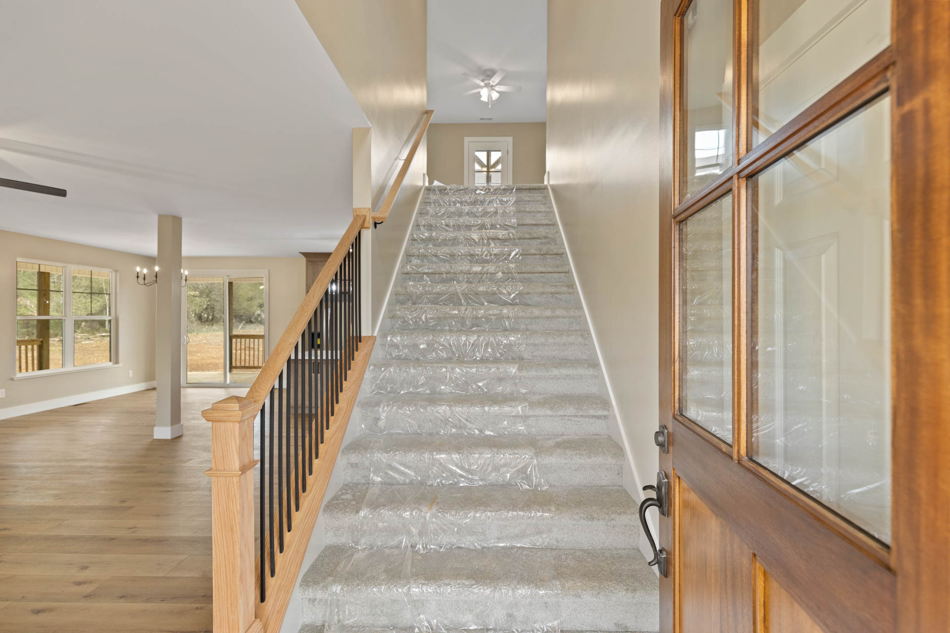
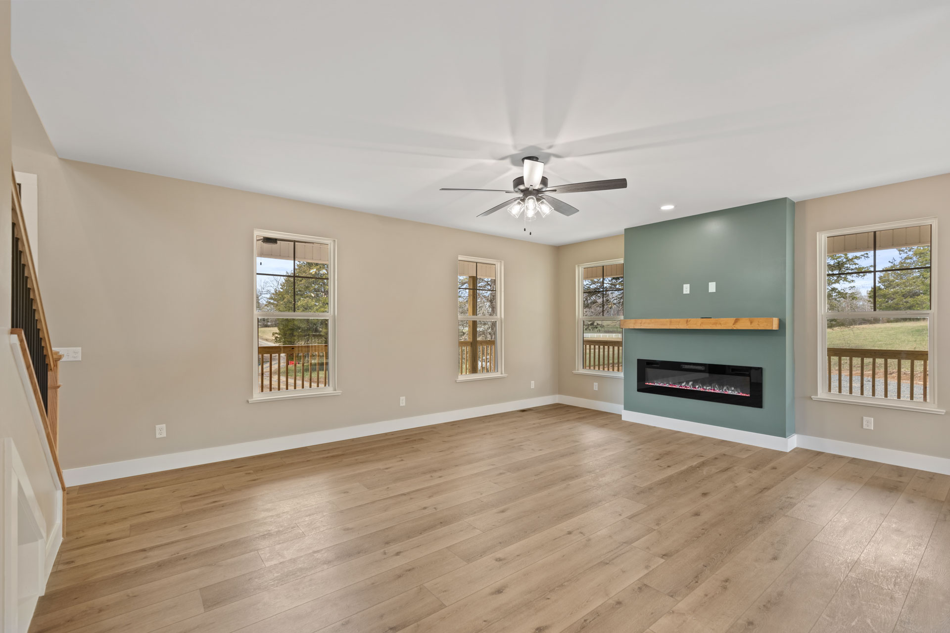
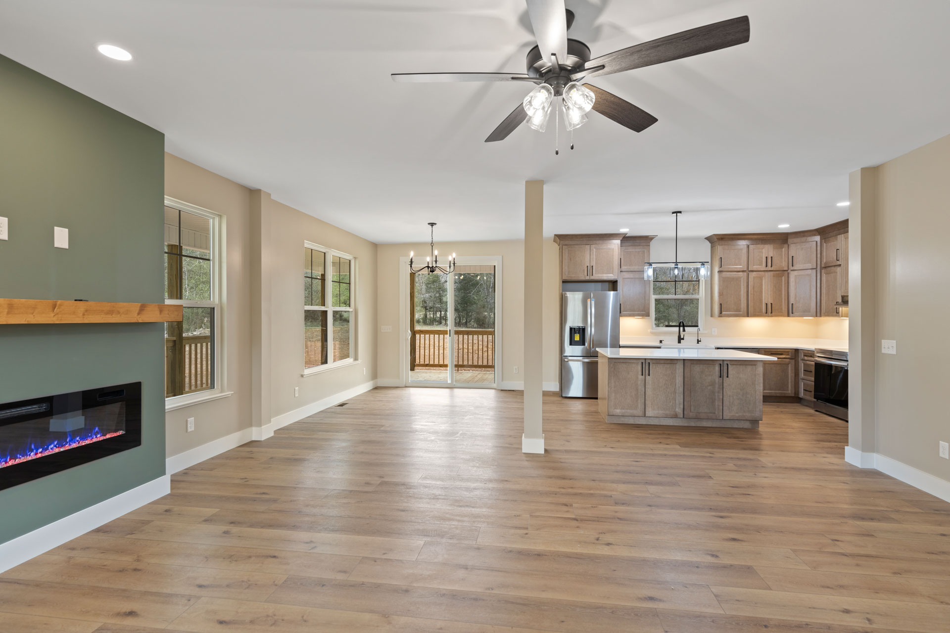
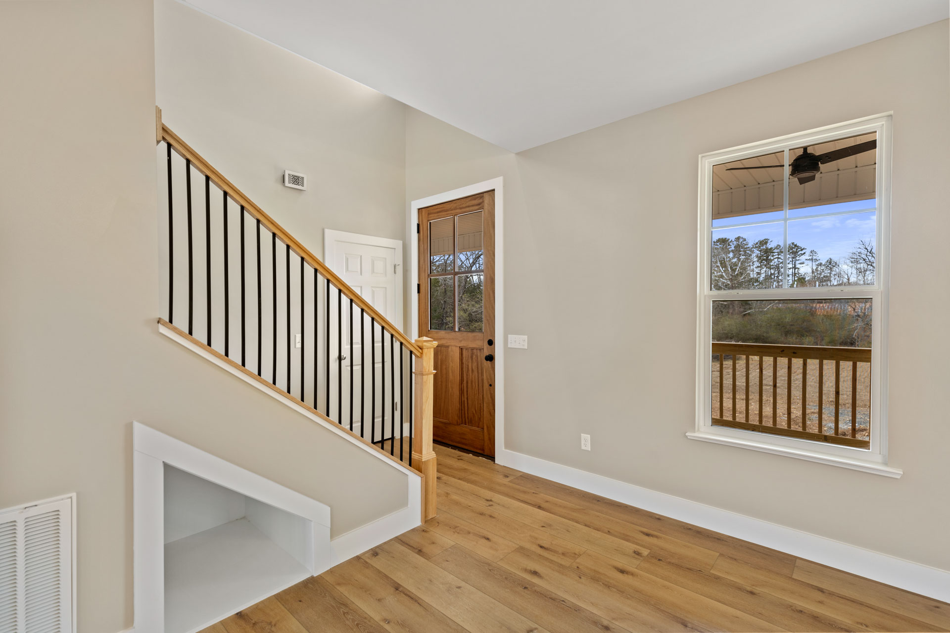
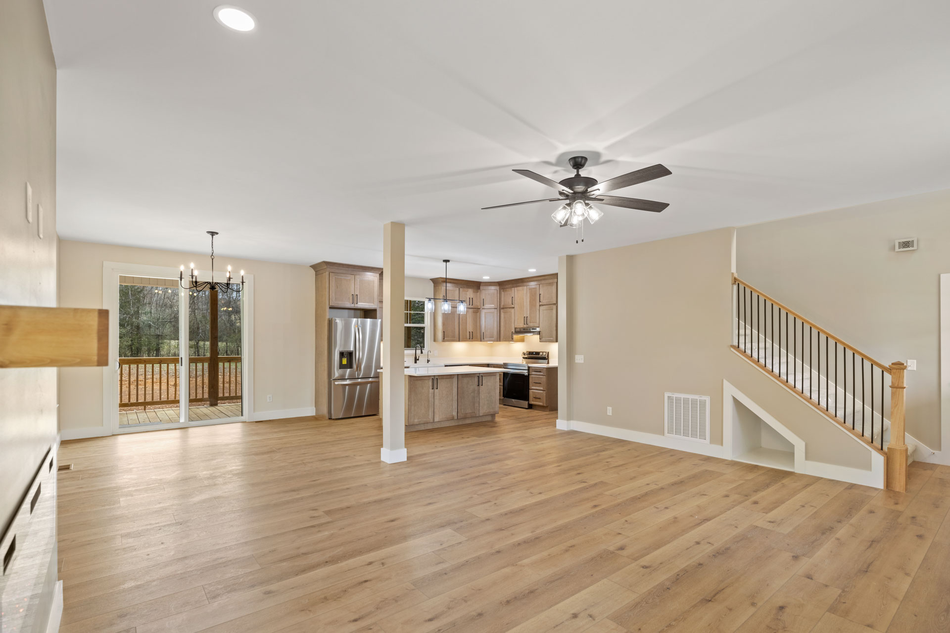
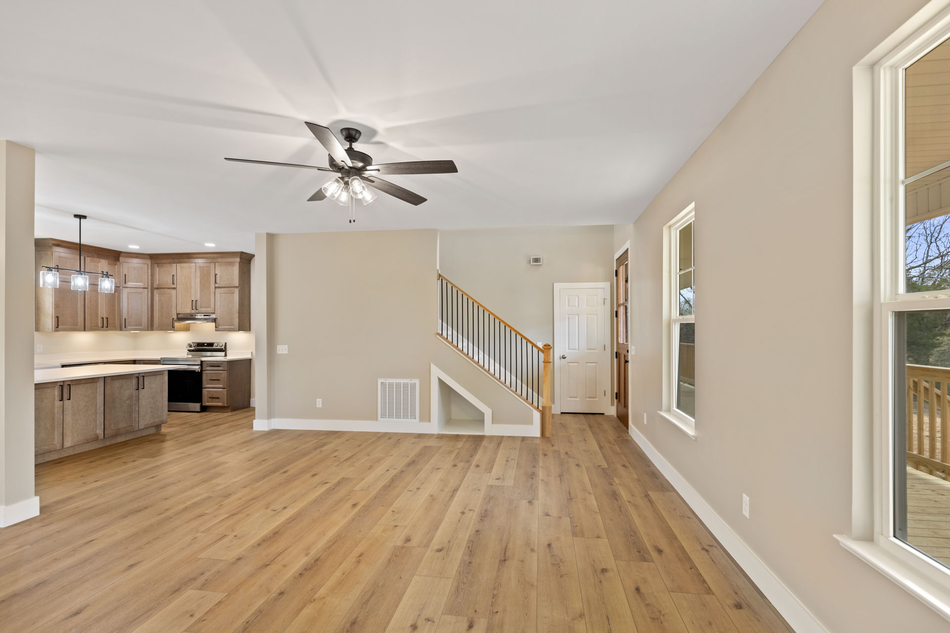
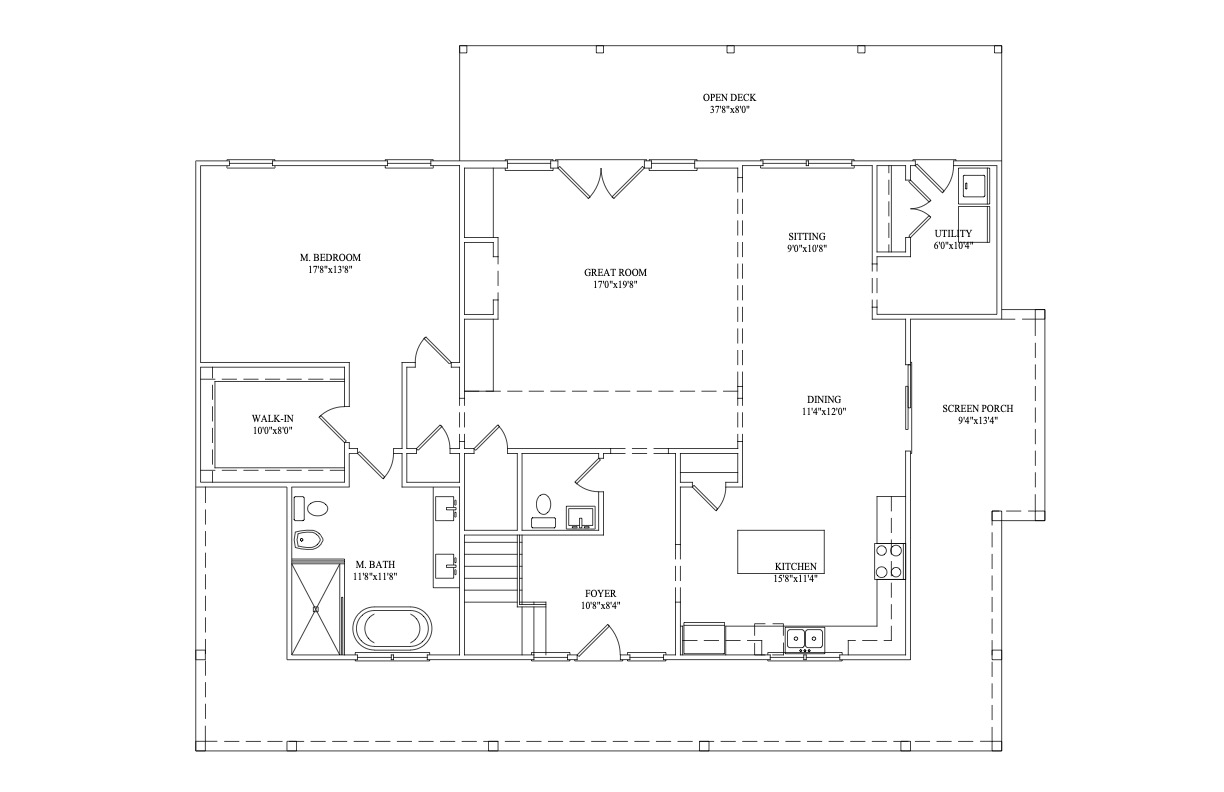
Inside, the spacious great room welcomes you with warmth, natural light, and an open layout designed to bring people together. Whether hosting holiday celebrations or enjoying a peaceful evening at home, the generous living space creates an atmosphere that feels both elegant and inviting. Timeless architectural details throughout the home ensure it remains as beautiful decades from now as it is the day it’s built.
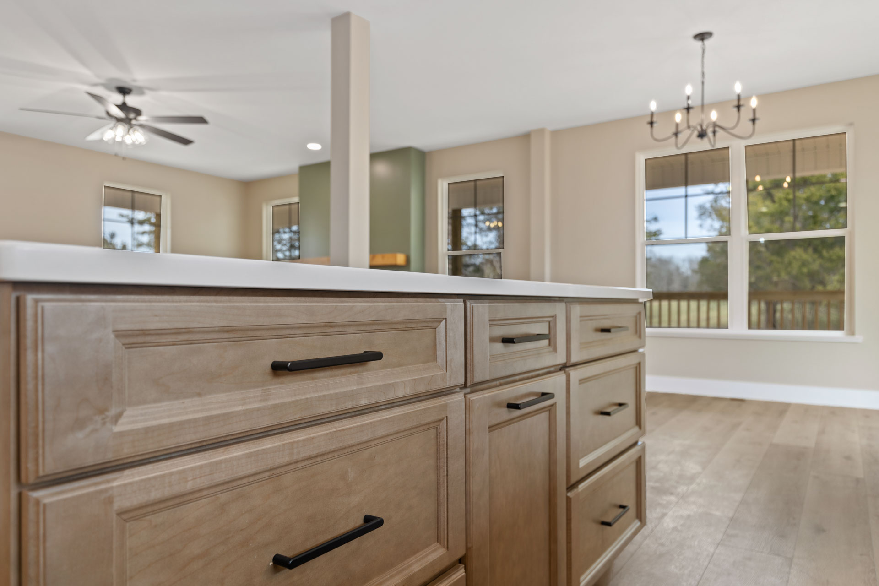
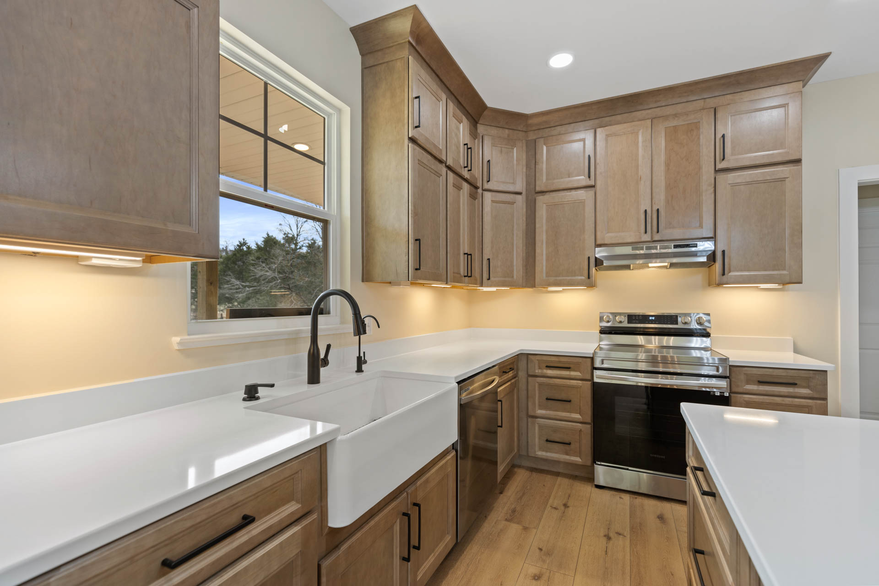
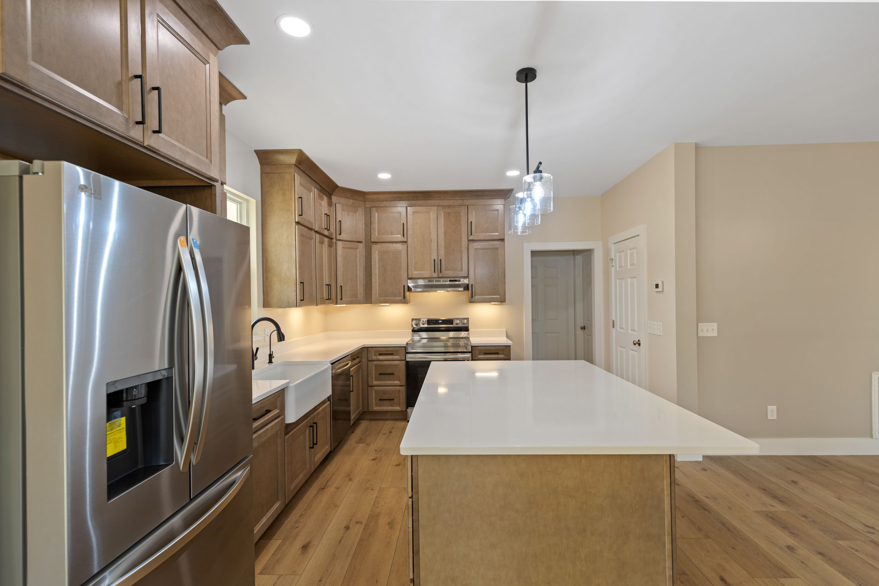
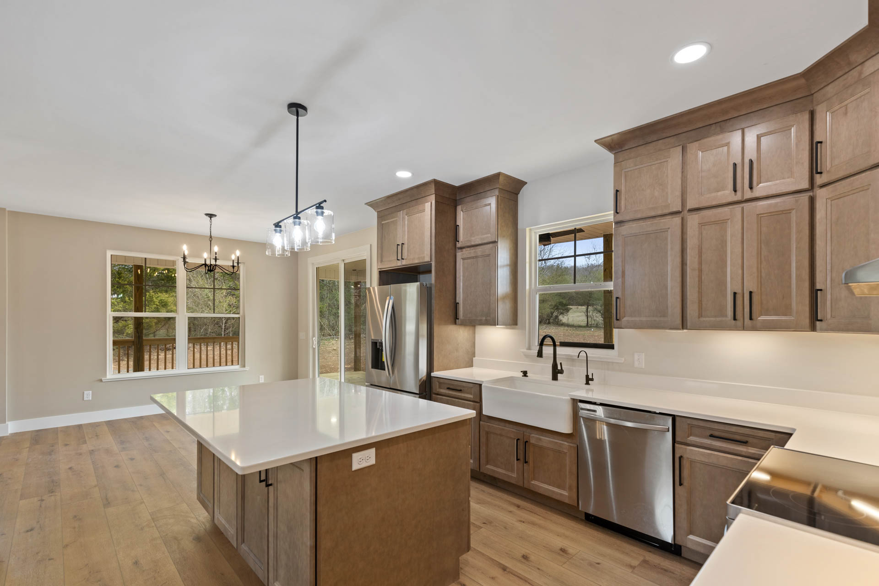
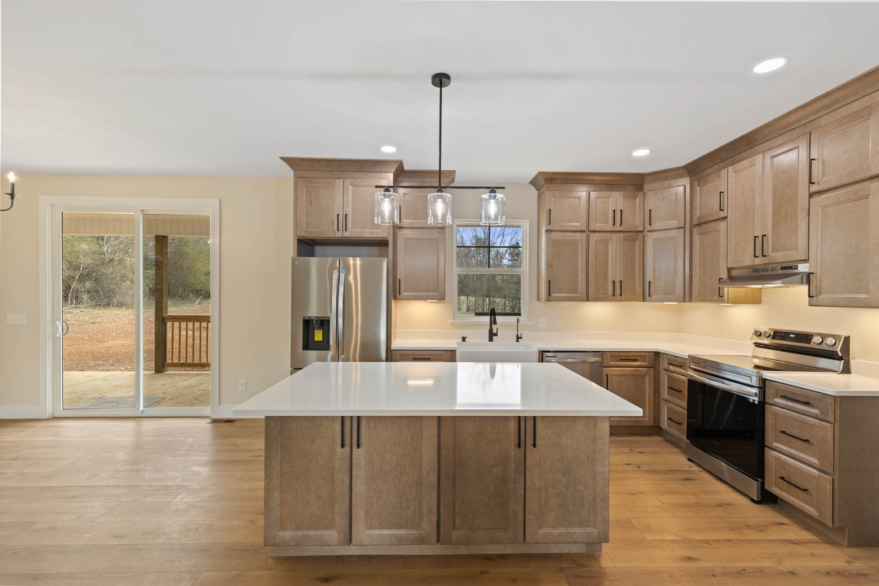
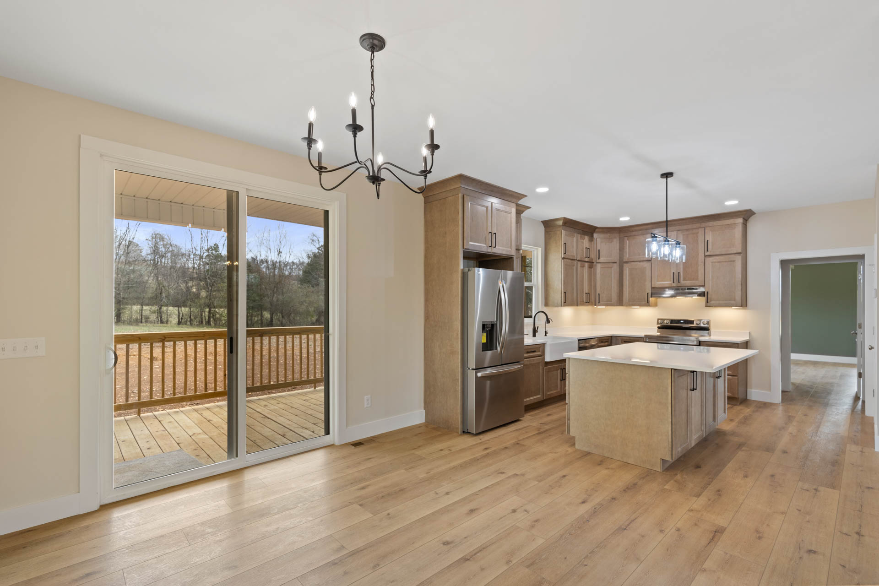
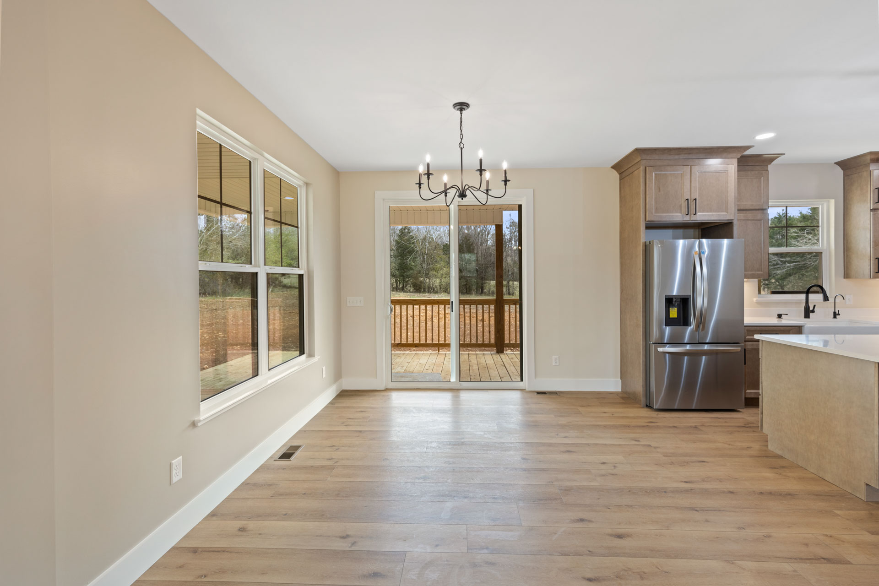
The thoughtfully designed kitchen serves as the heart of the home, offering generous workspace, abundant cabinetry, and an effortless connection to the surrounding living and dining areas. Built for both entertaining and everyday life, it’s a place where meals become traditions and conversations naturally unfold.
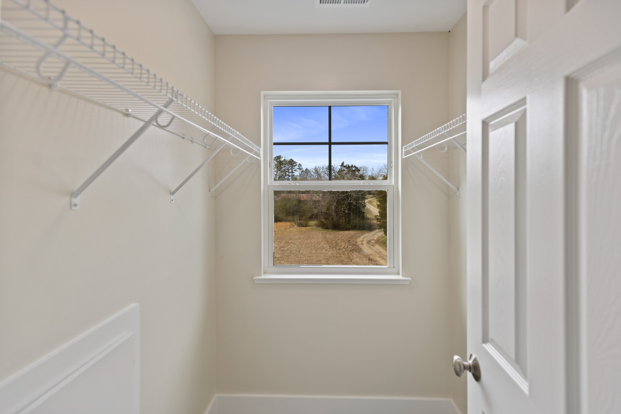
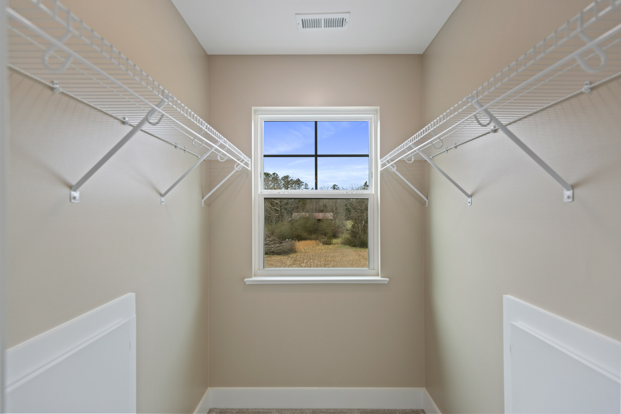
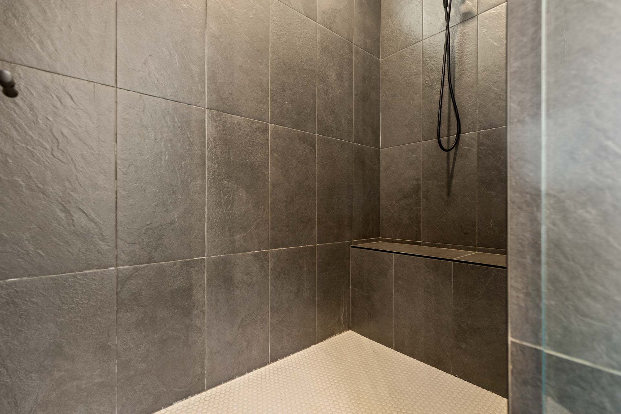
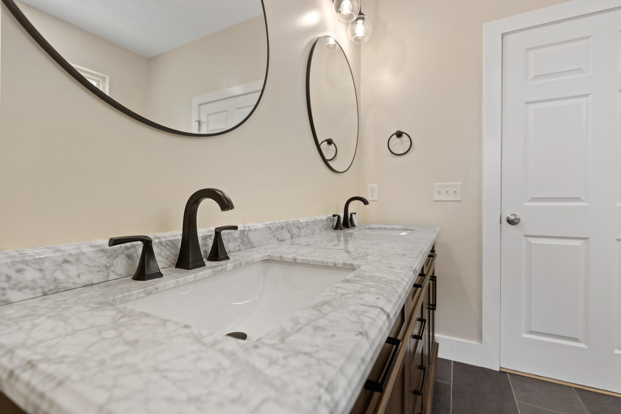
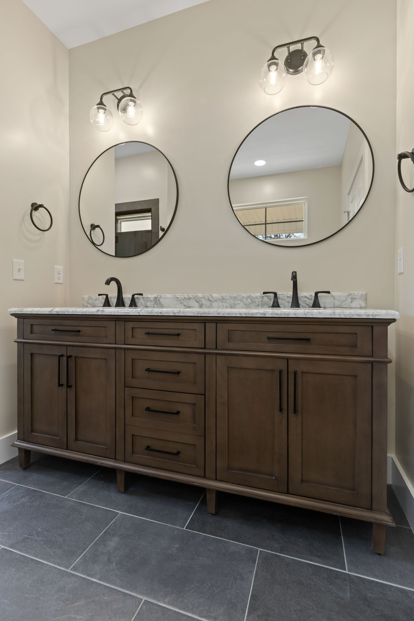
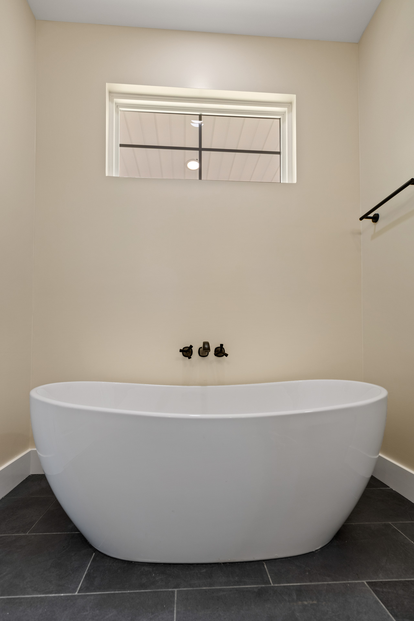
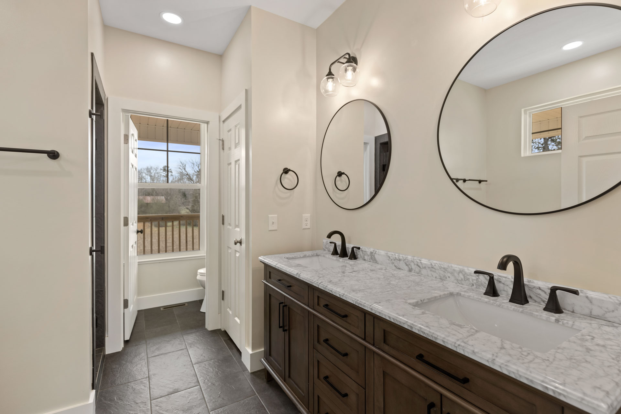
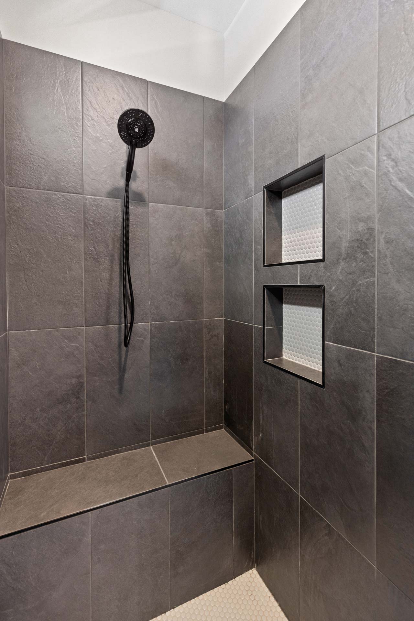
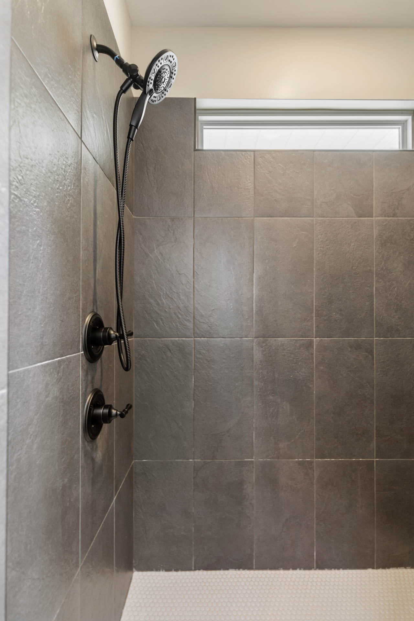
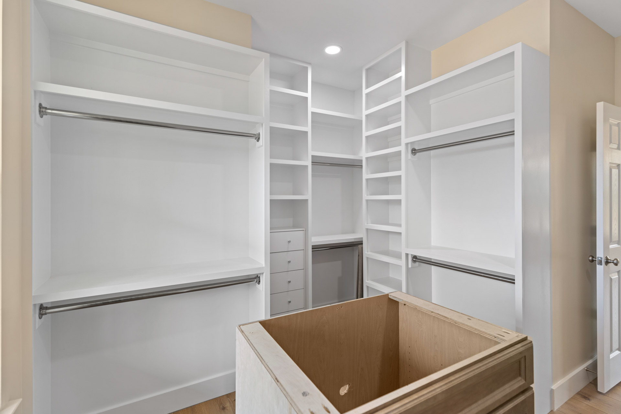
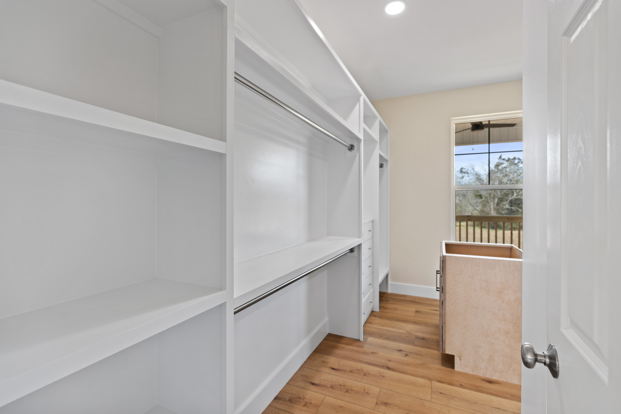
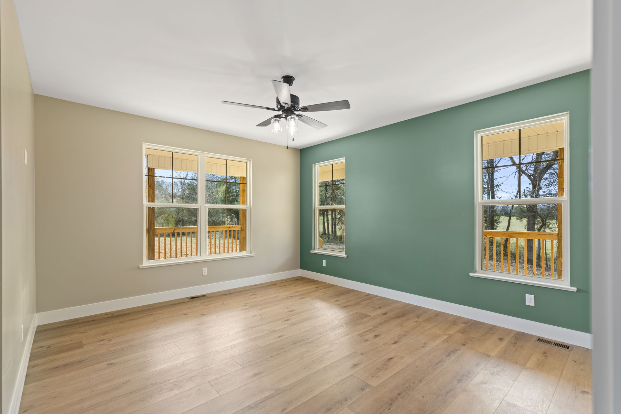
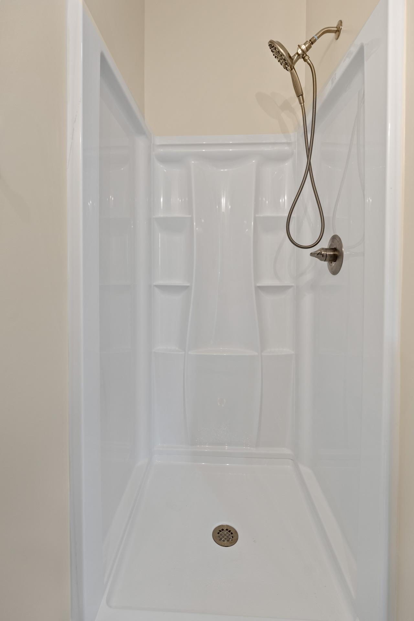
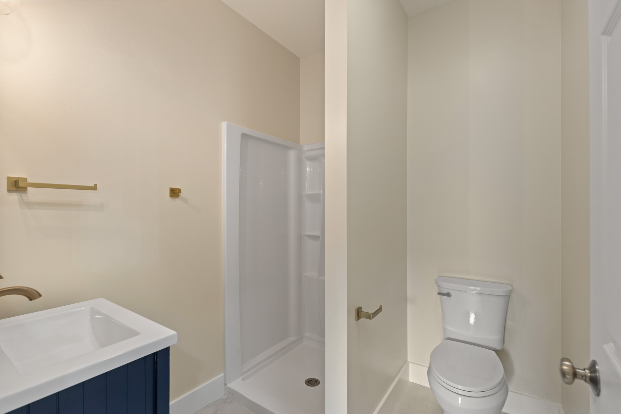
Conveniently located on the main level, the owner’s suite provides the comfort and privacy homeowners appreciate while offering the convenience of first-floor living. The spacious retreat is complemented by a large walk-in closet and a beautifully appointed ensuite bath, creating a peaceful sanctuary to begin and end each day.
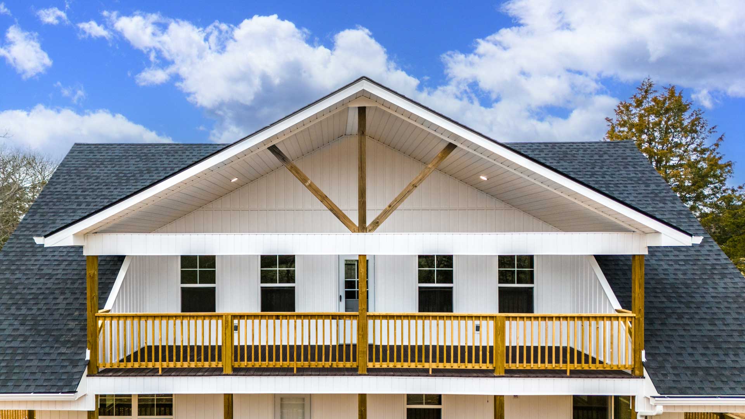
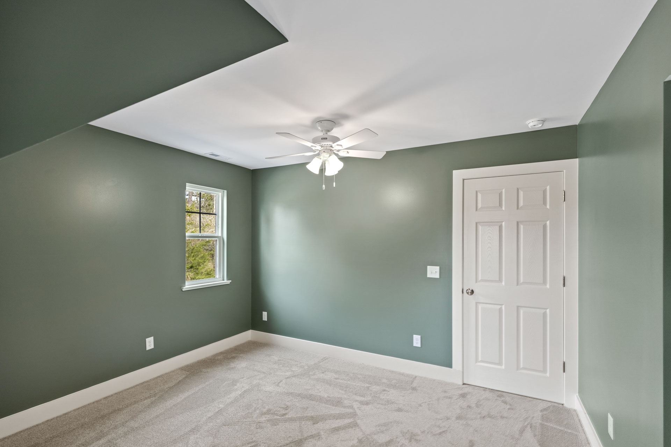
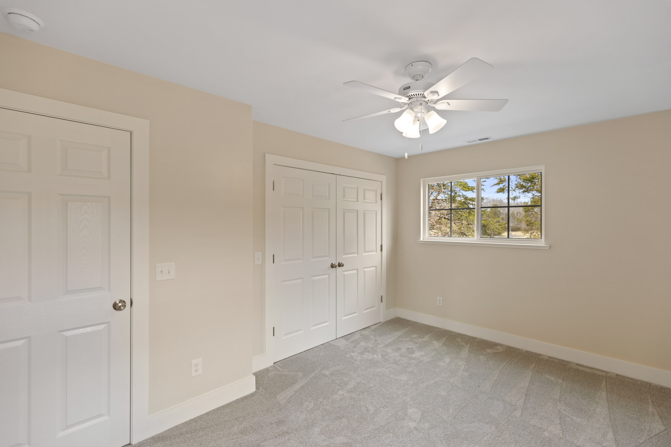
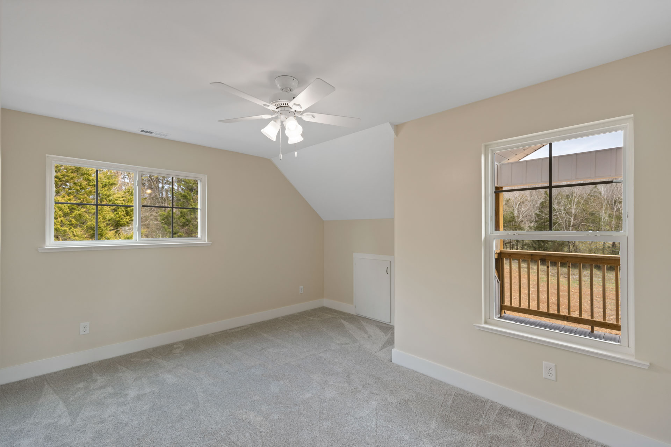
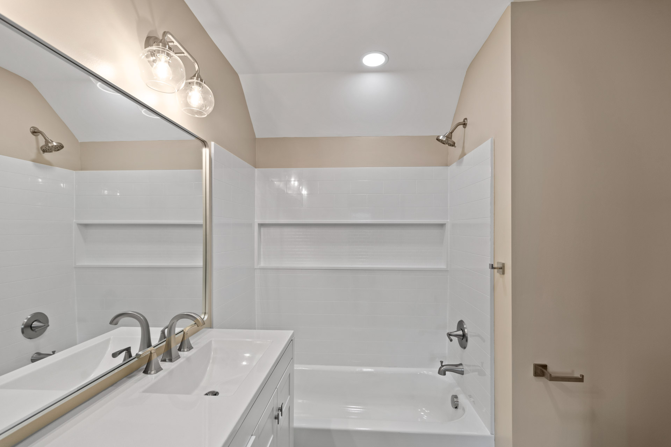
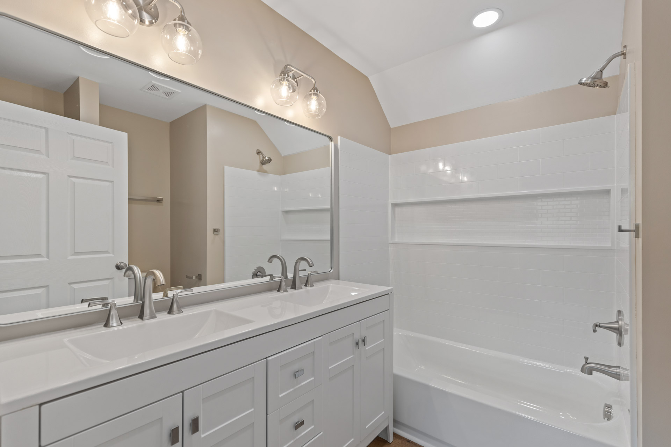
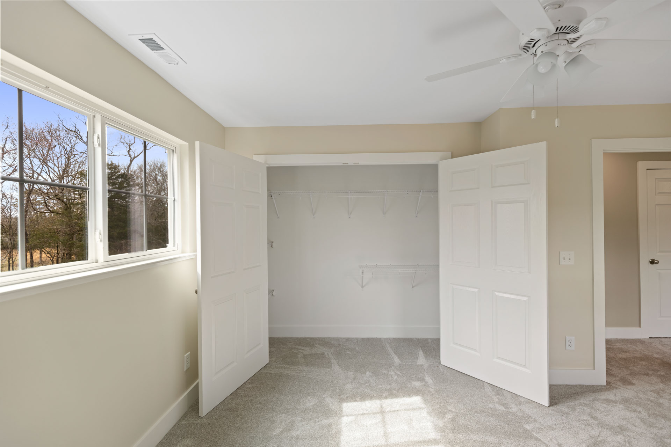
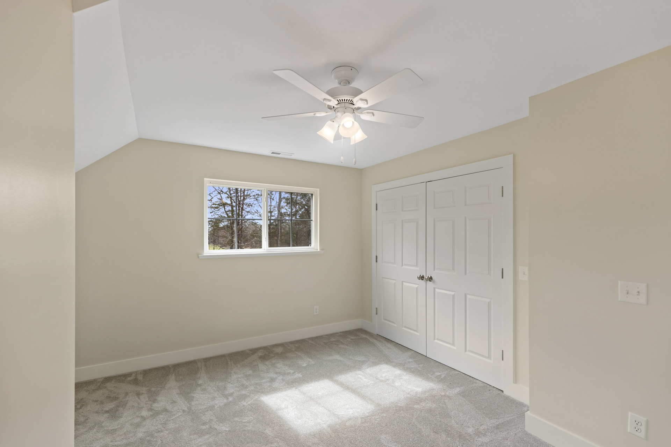
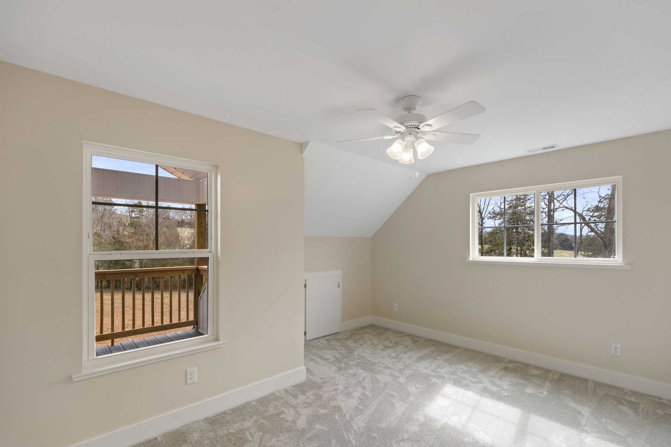
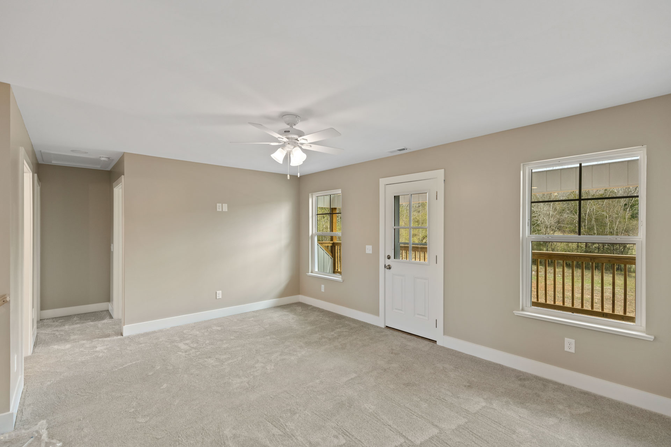
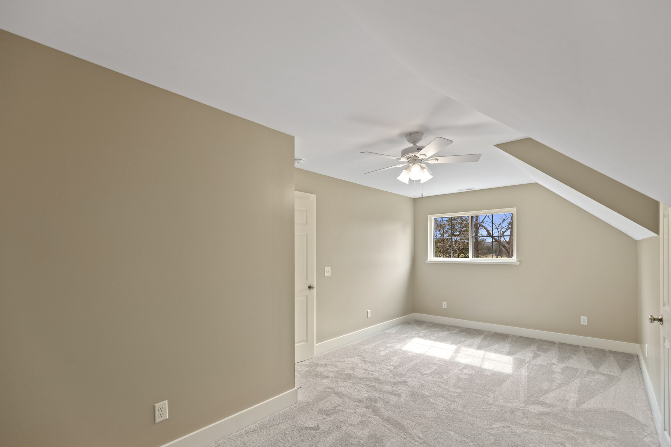
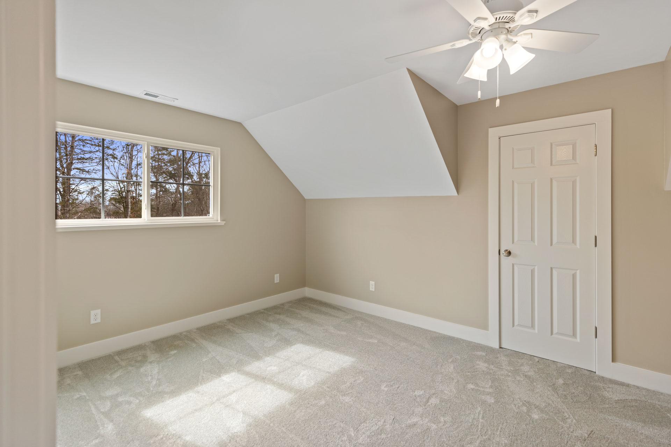
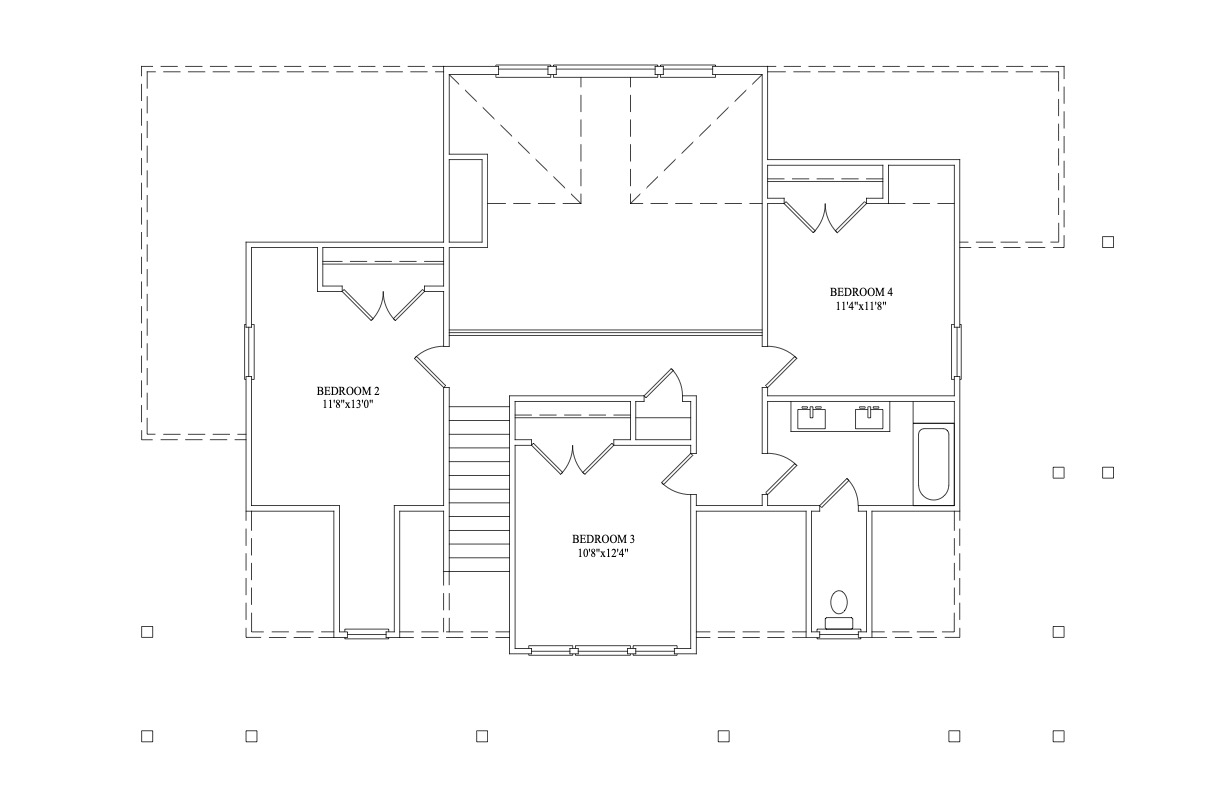
Upstairs, three additional bedrooms provide comfortable accommodations for children, family, and overnight guests. A versatile bonus room offers endless possibilities as a media room, playroom, fitness area, or second family room. Just outside, a private upper-level porch creates an unforgettable outdoor retreat—a peaceful place to read, enjoy mountain views, or simply unwind while taking in the fresh East Tennessee air.
Every square foot of The Mountain Laurel has been thoughtfully designed to balance spaciousness with warmth, creating a home that feels equally suited for entertaining a crowd or enjoying a quiet evening with those you love most.
Built with Concord Homes’ commitment to exceptional craftsmanship and enduring quality, The Mountain Laurel is designed to stand proudly for generations. From its timeless architecture and expansive outdoor living spaces to its functional family-friendly layout, this is a home built to become part of your family’s story.
Whether you’re building in Bradley County, Hamilton County, McMinn County, Polk County, or anywhere throughout Southeast Tennessee, The Mountain Laurel offers a remarkable combination of mountain-inspired architecture, luxurious comfort, and custom-home craftsmanship. It’s a home designed to embrace the landscape, celebrate family, and create lasting memories for generations to come.
Why Homeowners Love The Mountain Laurel
- Spacious 2,662-square-foot two-story design
- Four bedrooms and two-and-a-half bathrooms
- Main-level owner’s suite with a generous walk-in closet
- Incredible 360-degree wraparound porches for year-round outdoor living
- Private upstairs porch adjoining the versatile bonus room
- Spacious great room filled with natural light
- Open-concept design ideal for entertaining and family gatherings
- Timeless mountain-inspired architecture with lasting curb appeal
- Custom craftsmanship built to stand the test of time
The Mountain Laurel is more than a home—it’s a reflection of the mountains themselves. Timeless, welcoming, and enduring, it was designed to bring generations together while embracing the beauty of the land it calls home. Here, every sunrise on the porch, every family gathering, and every quiet evening becomes part of a legacy that lasts.