
The Jasper
- 3
- 3.5
- 2204
- 2
THE JASPER
3 BEDROOM | 2.5 BATH | 2,204 SQ. FT.
Luxury Today. Room to Grow Tomorrow.
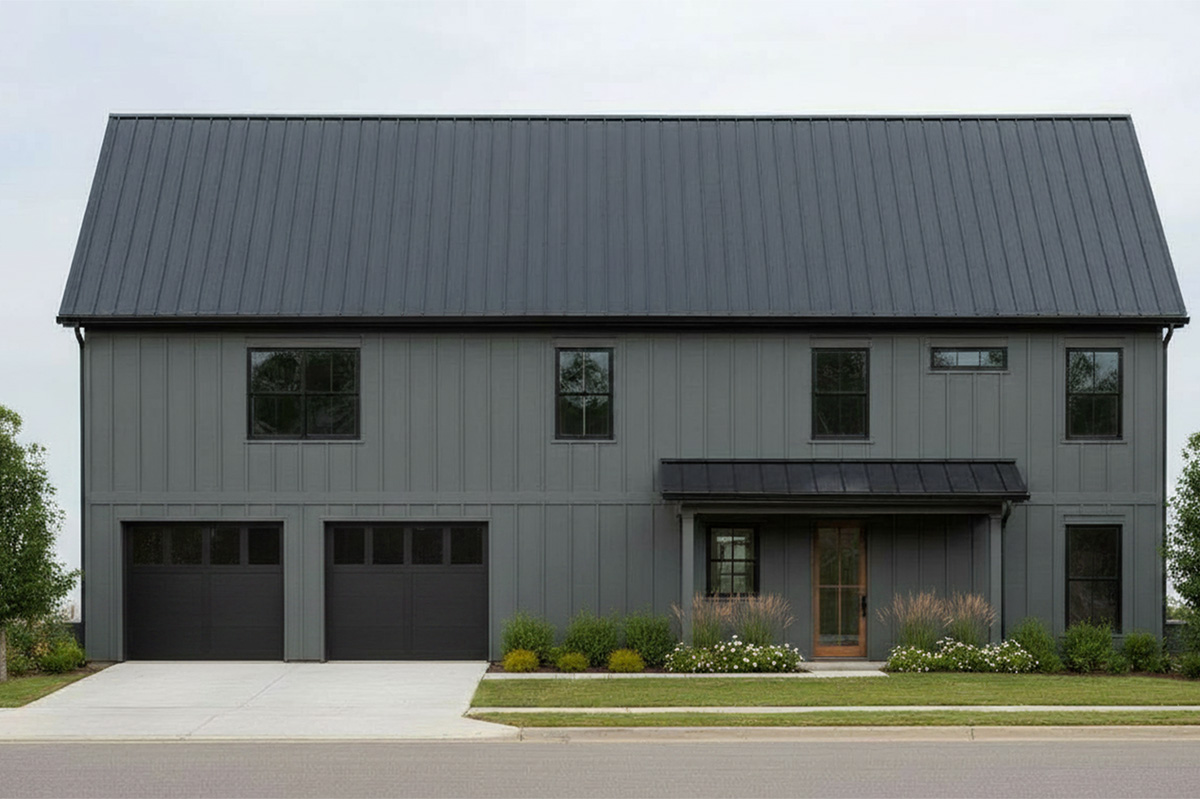
The Jasper was designed for homeowners who refuse to compromise. Combining the bold character of a modern barndominium with the flexibility of a forever home, this beautifully crafted 2,204-square-foot floor plan offers expansive living spaces, exceptional functionality, and the ability to grow as your family’s needs evolve.
Whether you’re building on rolling farmland, wooded acreage, or a scenic homesite in the mountains of East Tennessee, The Jasper delivers timeless architecture, practical design, and the enduring craftsmanship that define every Concord Home.
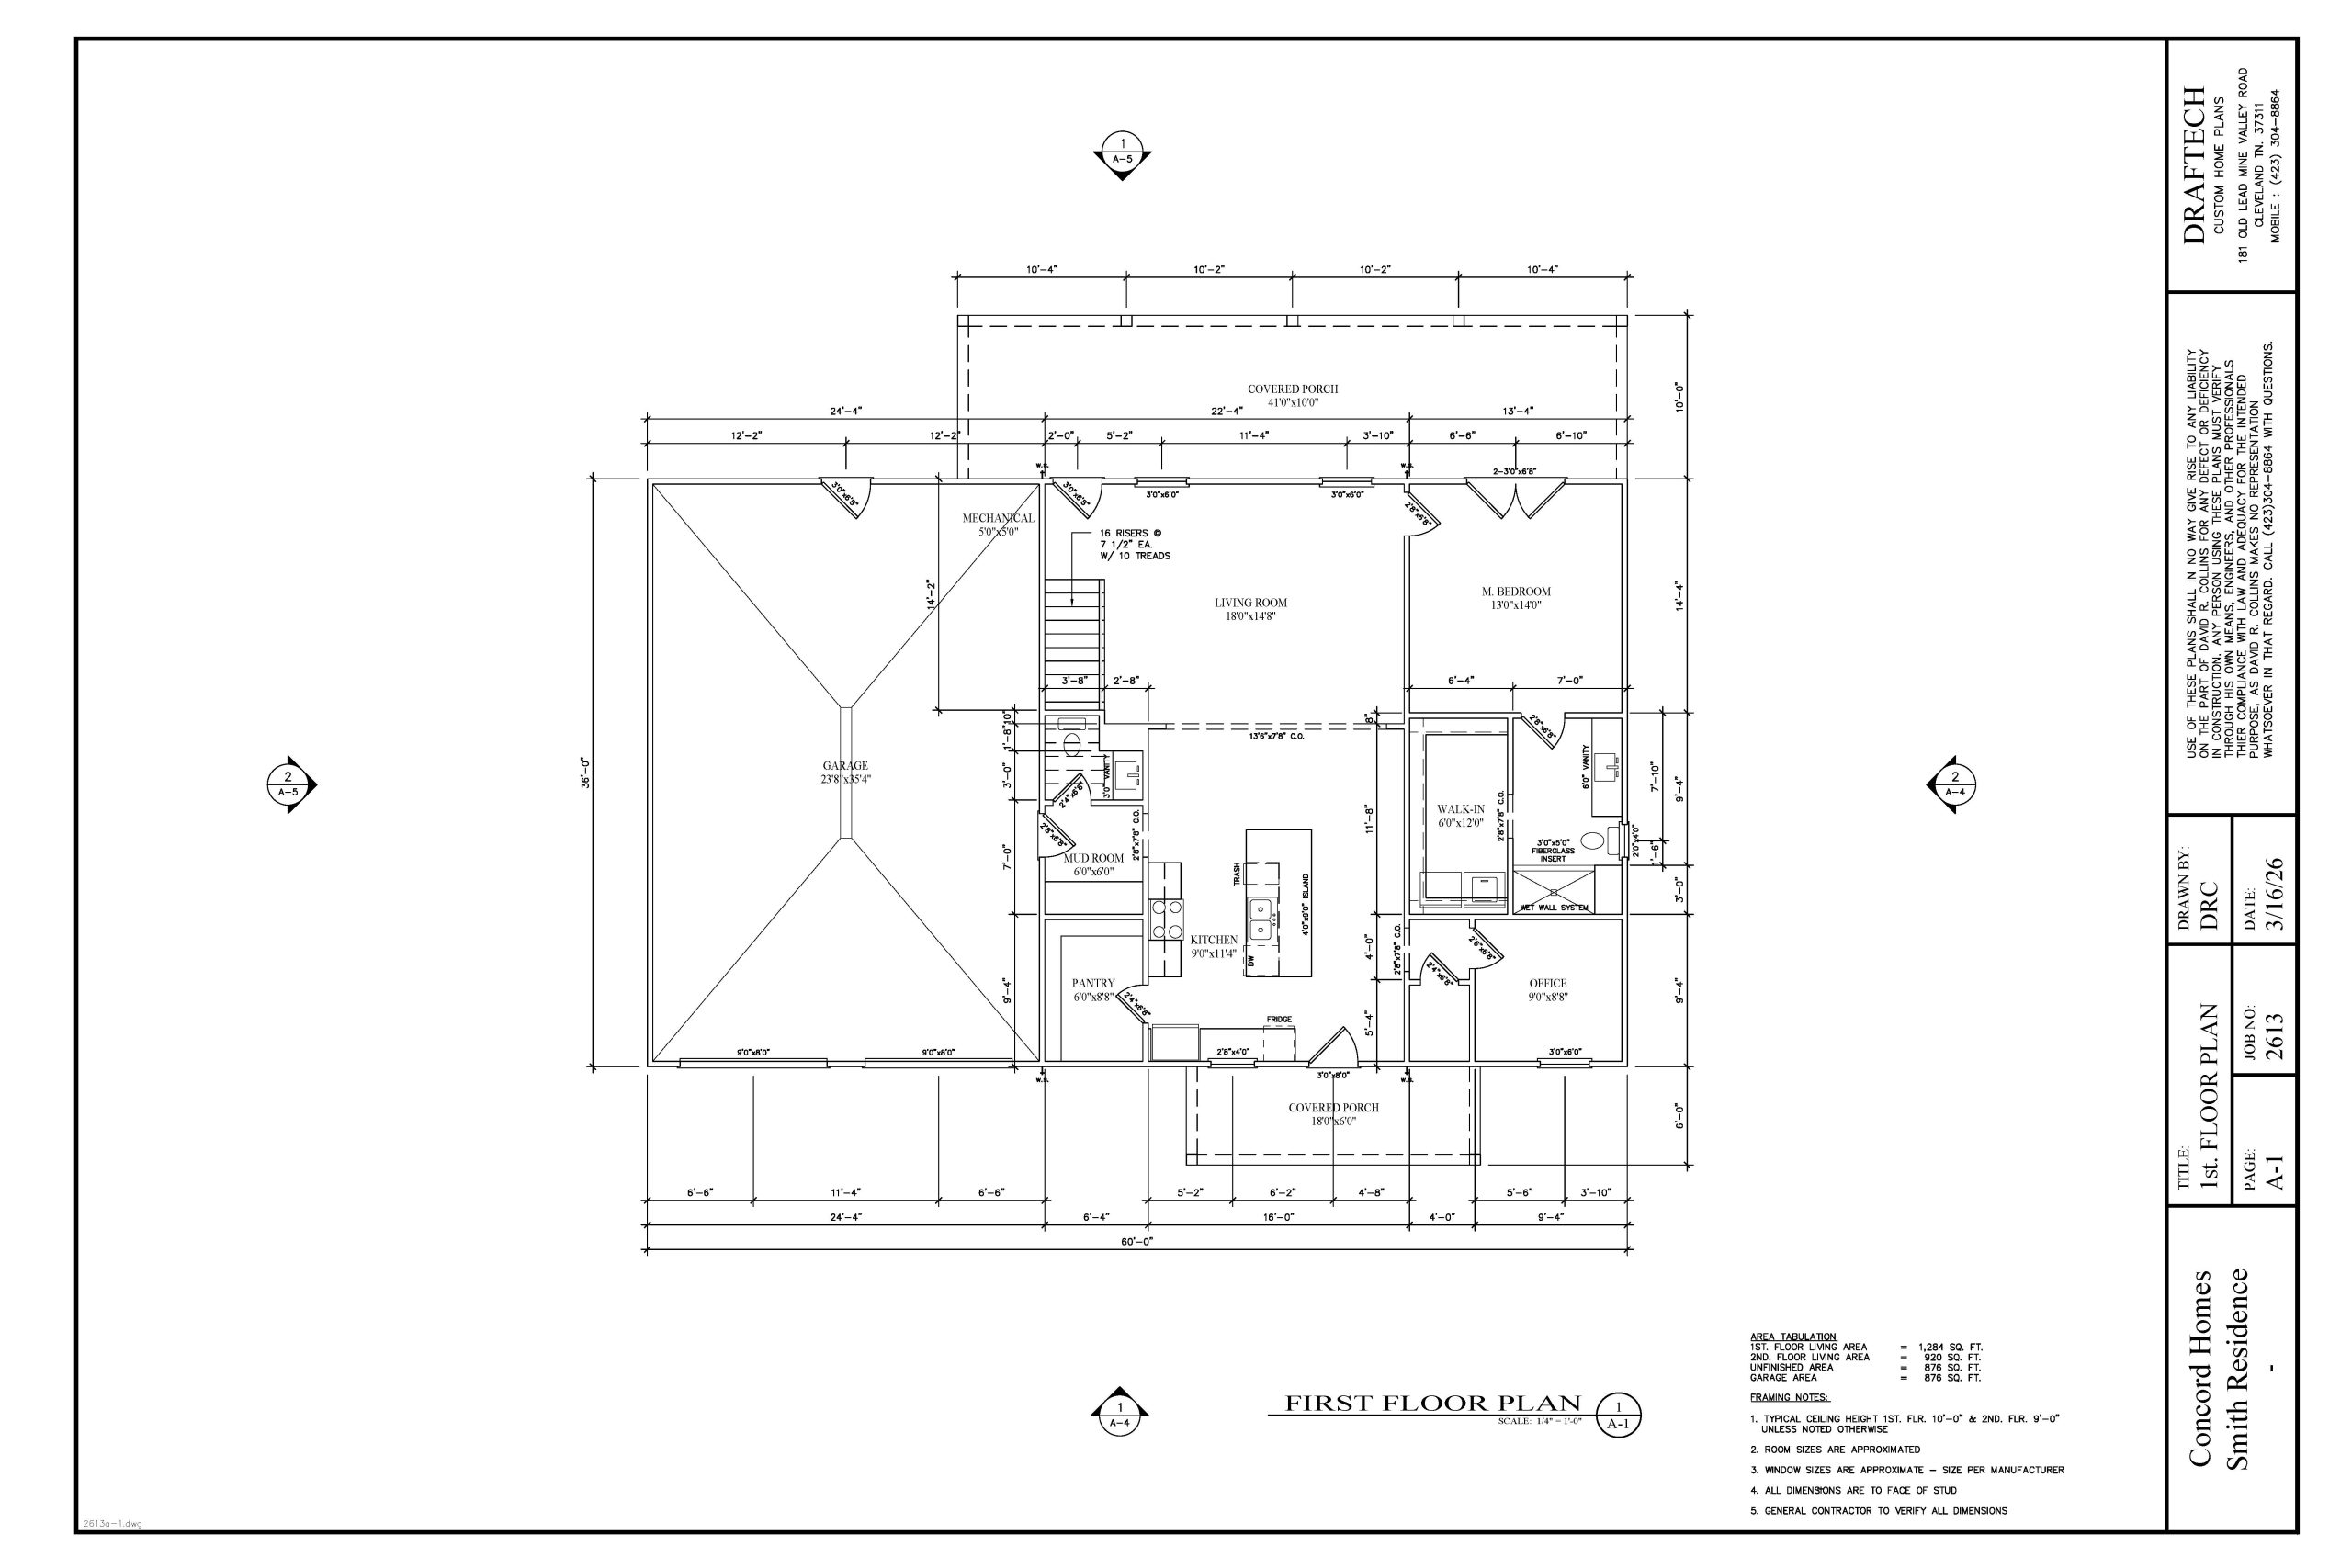
From the moment you step inside, the home’s dramatic vaulted great room creates an unforgettable first impression. Towering ceilings stretch across the living and dining areas, filling the home with natural light and creating a remarkable sense of openness. The spacious layout is designed to bring people together while offering the comfort and warmth that make a house truly feel like home.
At the heart of the home, the beautifully designed kitchen provides generous workspace, abundant cabinetry, and an oversized walk-in pantry that keeps everything organized and within easy reach. Whether you’re preparing everyday meals, stocking up for a large family, or entertaining guests, The Jasper was designed to make life simpler without sacrificing style.
Just beyond the kitchen, a dedicated mudroom creates the perfect transition between the garage and living spaces, helping keep the home organized while providing convenient storage for coats, boots, backpacks, and everyday essentials. A private home office offers the flexibility today’s homeowners demand, creating an ideal space for remote work, managing a business, homeschooling, or pursuing personal projects.
The spacious owner’s suite serves as a peaceful retreat designed for comfort and privacy. Thoughtfully positioned within the home, it provides generous proportions and a luxurious ensuite bath that creates a relaxing escape at the end of every day.
Two additional bedrooms offer comfortable accommodations for family members or guests while the convenient half bath enhances everyday functionality when entertaining.
One of The Jasper’s most impressive features is its oversized garage. More than simply a place to park vehicles, it’s designed for those who value workspace, storage, and versatility. Whether you’re a craftsman, outdoor enthusiast, collector, or simply appreciate having room to work, the expansive garage delivers exceptional flexibility.
Looking toward the future, The Jasper offers an outstanding opportunity to expand. Homeowners can choose to finish the space above the garage, creating an additional 876 square feet of heated living area. Whether envisioned as a bonus room, media room, guest suite, home gym, or additional bedrooms, this optional expansion allows your home to grow right alongside your family—without changing the footprint of the house.
Every detail of The Jasper reflects Concord Homes’ commitment to exceptional craftsmanship, intentional design, and homes built to stand the test of time. From its soaring vaulted ceilings and spacious gathering areas to its future-ready expansion opportunities, this home is designed to serve generations of homeowners.
Whether you’re building in Bradley County, Hamilton County, McMinn County, Polk County, or anywhere throughout Southeast Tennessee, The Jasper offers the perfect balance of luxury, practicality, and long-term flexibility. It’s a home designed for today while already prepared for tomorrow.
Why Homeowners Love The Jasper
- Spacious 2,204-square-foot two-story barndominium
- Optional 876-square-foot finished bonus room above the garage
- Dramatic vaulted ceilings spanning the great room and dining area
- Oversized garage with abundant workspace and storage
- Private home office for remote work or business
- Large walk-in pantry with exceptional kitchen storage
- Dedicated mudroom to simplify everyday living
- Three bedrooms and two-and-a-half bathrooms
- Open-concept living designed for entertaining
- Custom craftsmanship built for generations
The Jasper was designed with the future in mind. It’s a home that offers the space you need today, the flexibility you’ll appreciate tomorrow, and the timeless craftsmanship you’ll value for decades to come. Whether you’re building your forever home or your family’s legacy, The Jasper is ready to grow with you.