
The Legacy
- 4
- 3.5
- 2523
- 2
THE LEGACY
4 BEDROOM | 3.5 BATH | 2,523 SQ. FT.
Built for Generations.
Some homes are built for today. The Legacy was designed for the generations that follow.
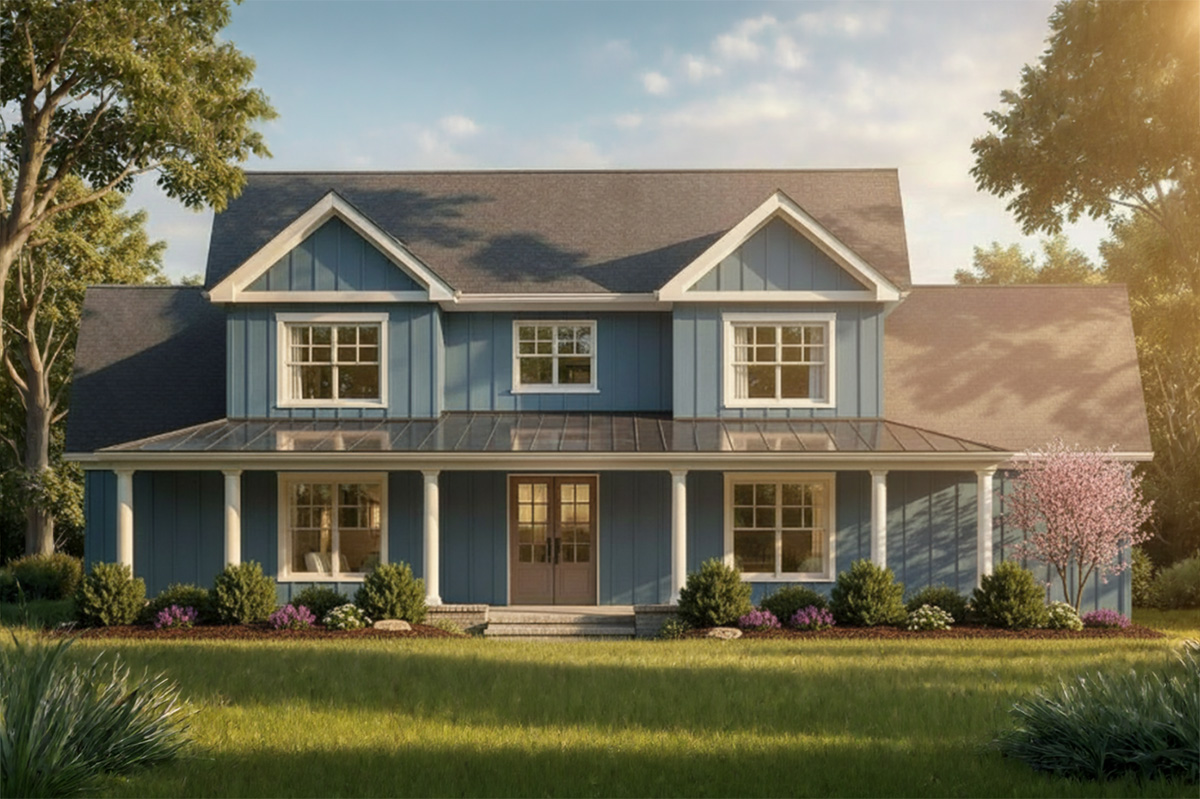
Blending timeless country architecture with refined craftsmanship, this beautifully designed 2,523-square-foot custom home was created to become more than just a place to live—it was designed to become the backdrop for family traditions, holiday gatherings, front porch conversations, and memories that endure for decades.
Whether overlooking rolling farmland, nestled beneath towering hardwoods, or standing proudly on a family homestead, The Legacy reflects the values that inspired its name: strength, permanence, and a commitment to building something that lasts.
From the moment you arrive, expansive wraparound porches welcome you home with unmistakable Southern charm. More than an architectural feature, these generous outdoor living spaces become the heartbeat of the home—a place where children play, rocking chairs gently sway, and conversations linger long after the sun has set.
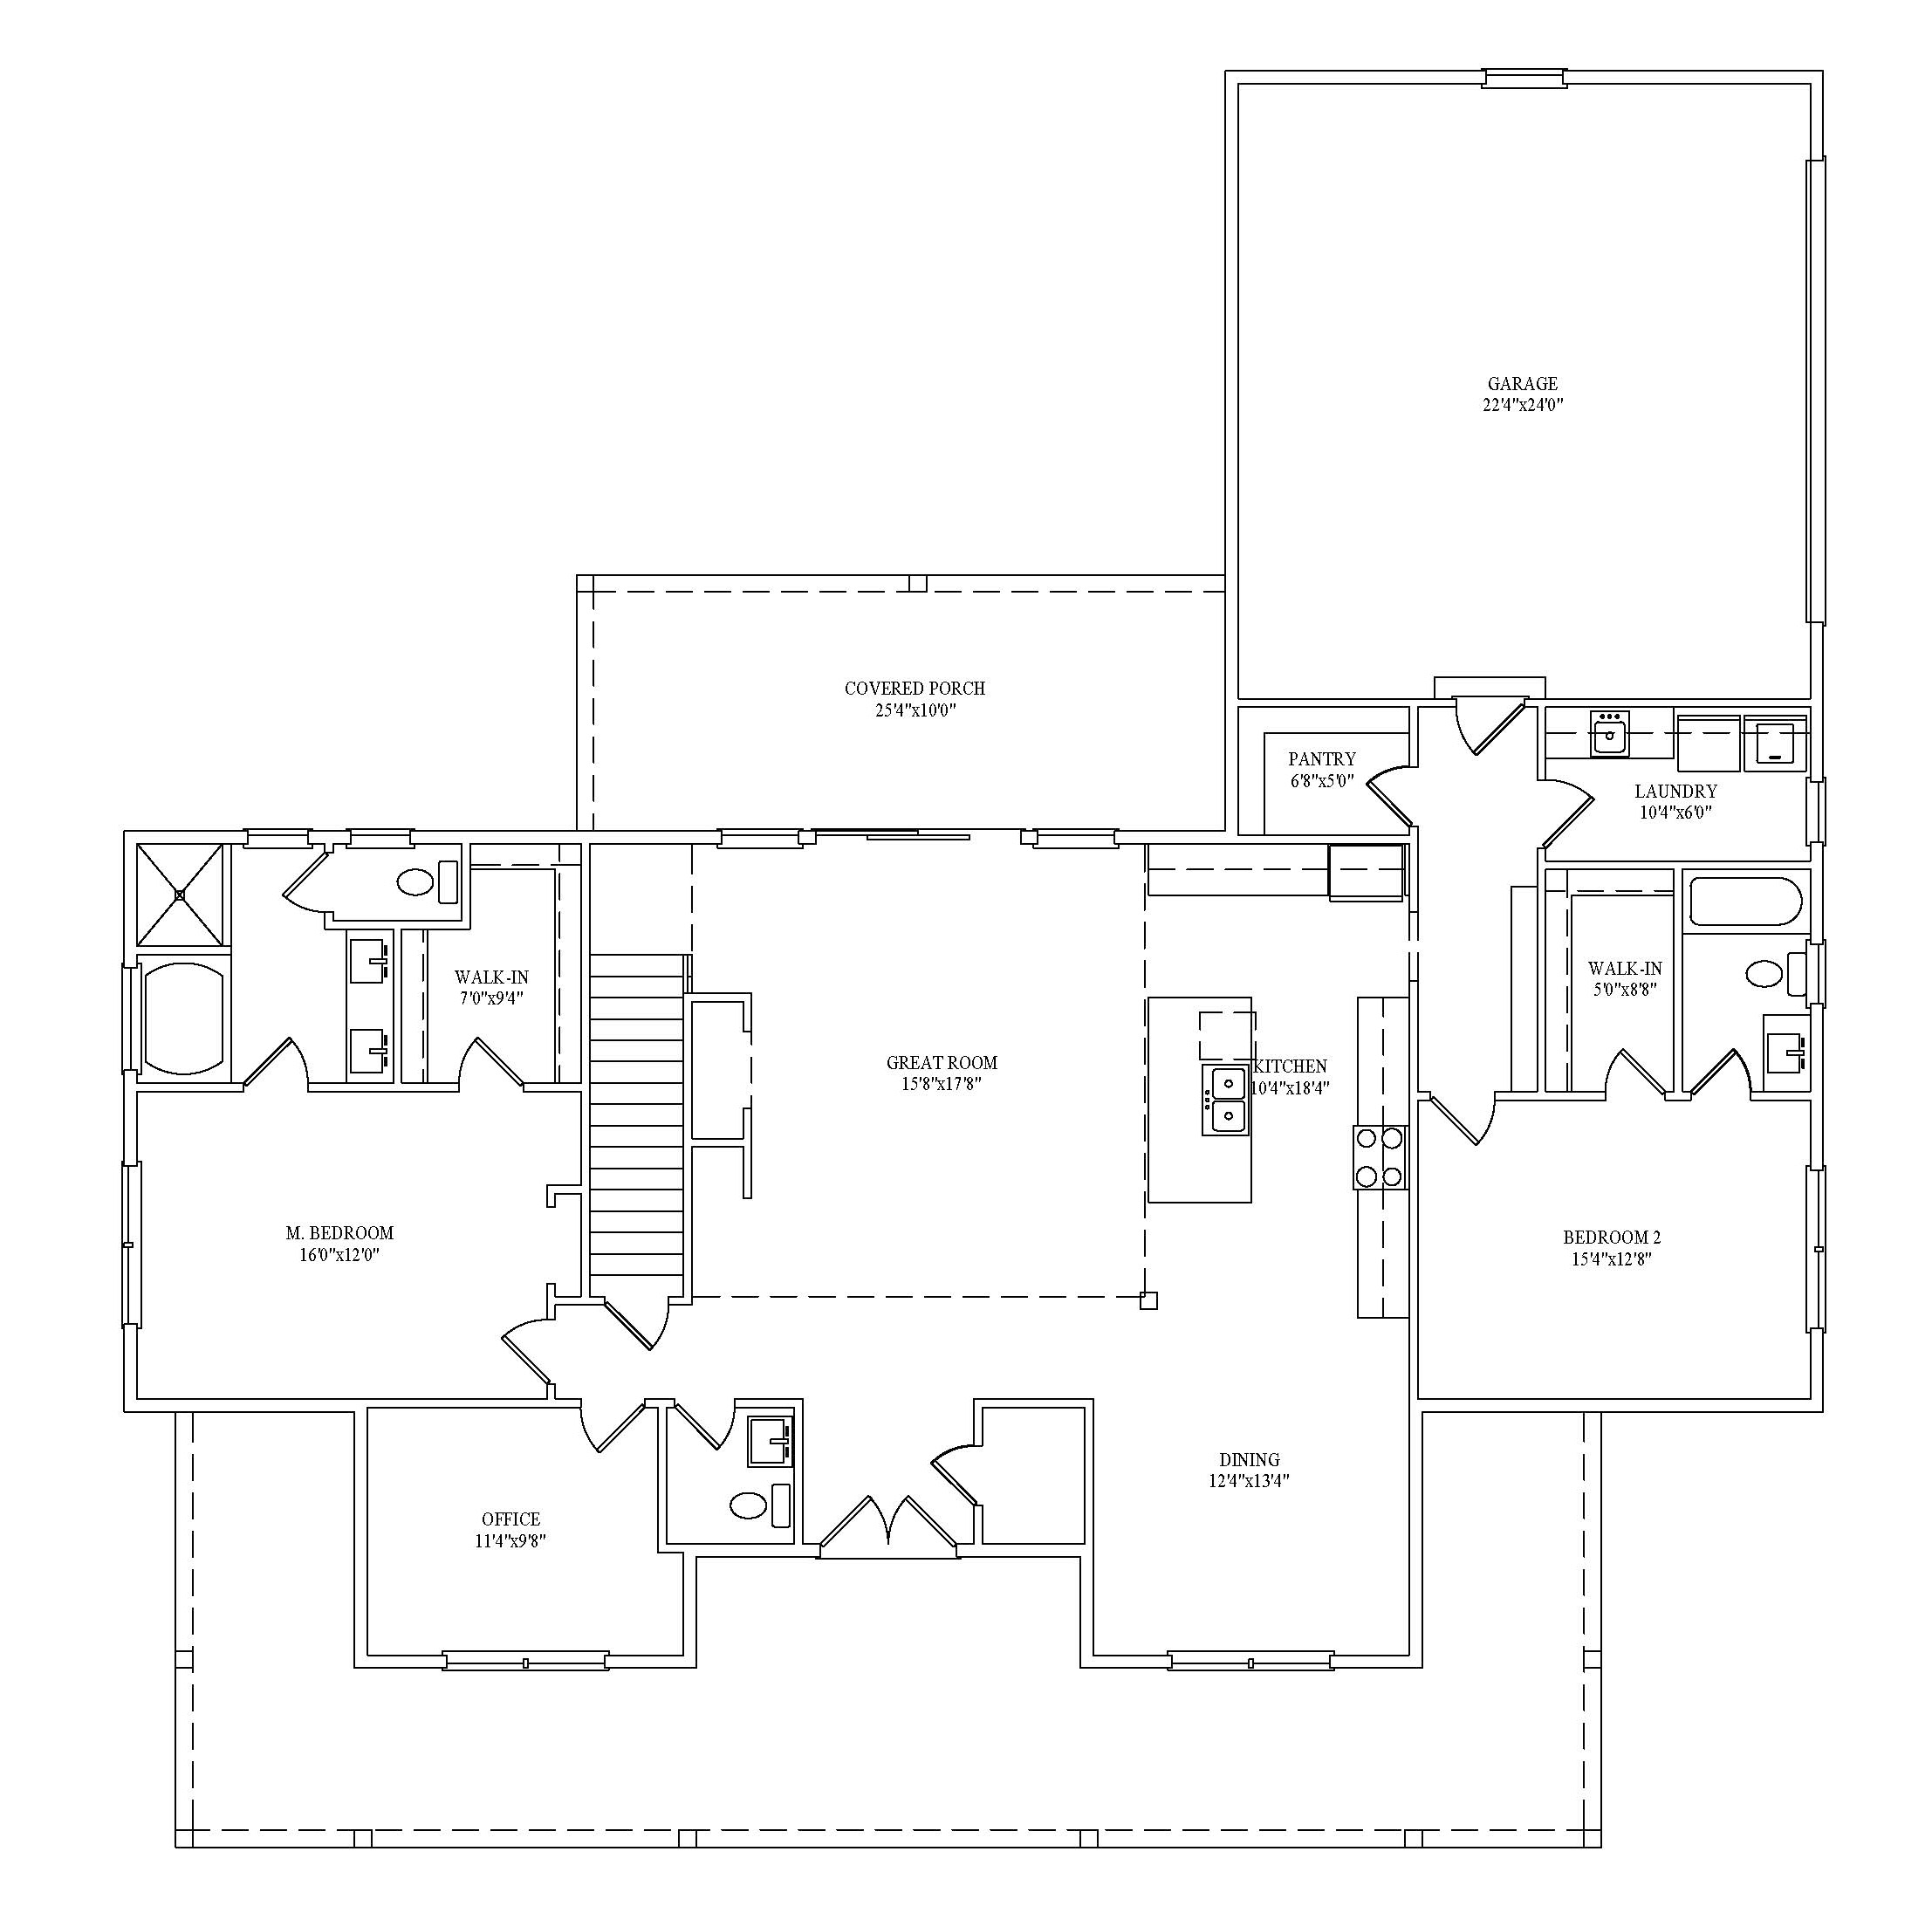
Inside, a breathtaking vaulted great room creates an immediate sense of warmth and grandeur. Soaring ceilings, abundant natural light, and a beautiful fireplace combine to create an inviting gathering space where everyday moments become lifelong memories. Whether hosting family celebrations or enjoying quiet evenings by the fire, the living room was designed to bring people together.
Flowing seamlessly from the great room, the spacious kitchen serves as the heart of the home. Generous countertops, abundant cabinetry, and expansive prep space make cooking both practical and enjoyable, while the open design ensures the chef is always part of the conversation. Whether preparing weeknight dinners or holiday feasts, this kitchen was built to serve generations of family meals.
Conveniently located on the main level, the owner’s suite provides privacy and comfort while allowing homeowners to enjoy the ease of first-floor living. The spacious retreat offers room to relax, while the luxurious ensuite bath creates a peaceful escape at the end of every day.
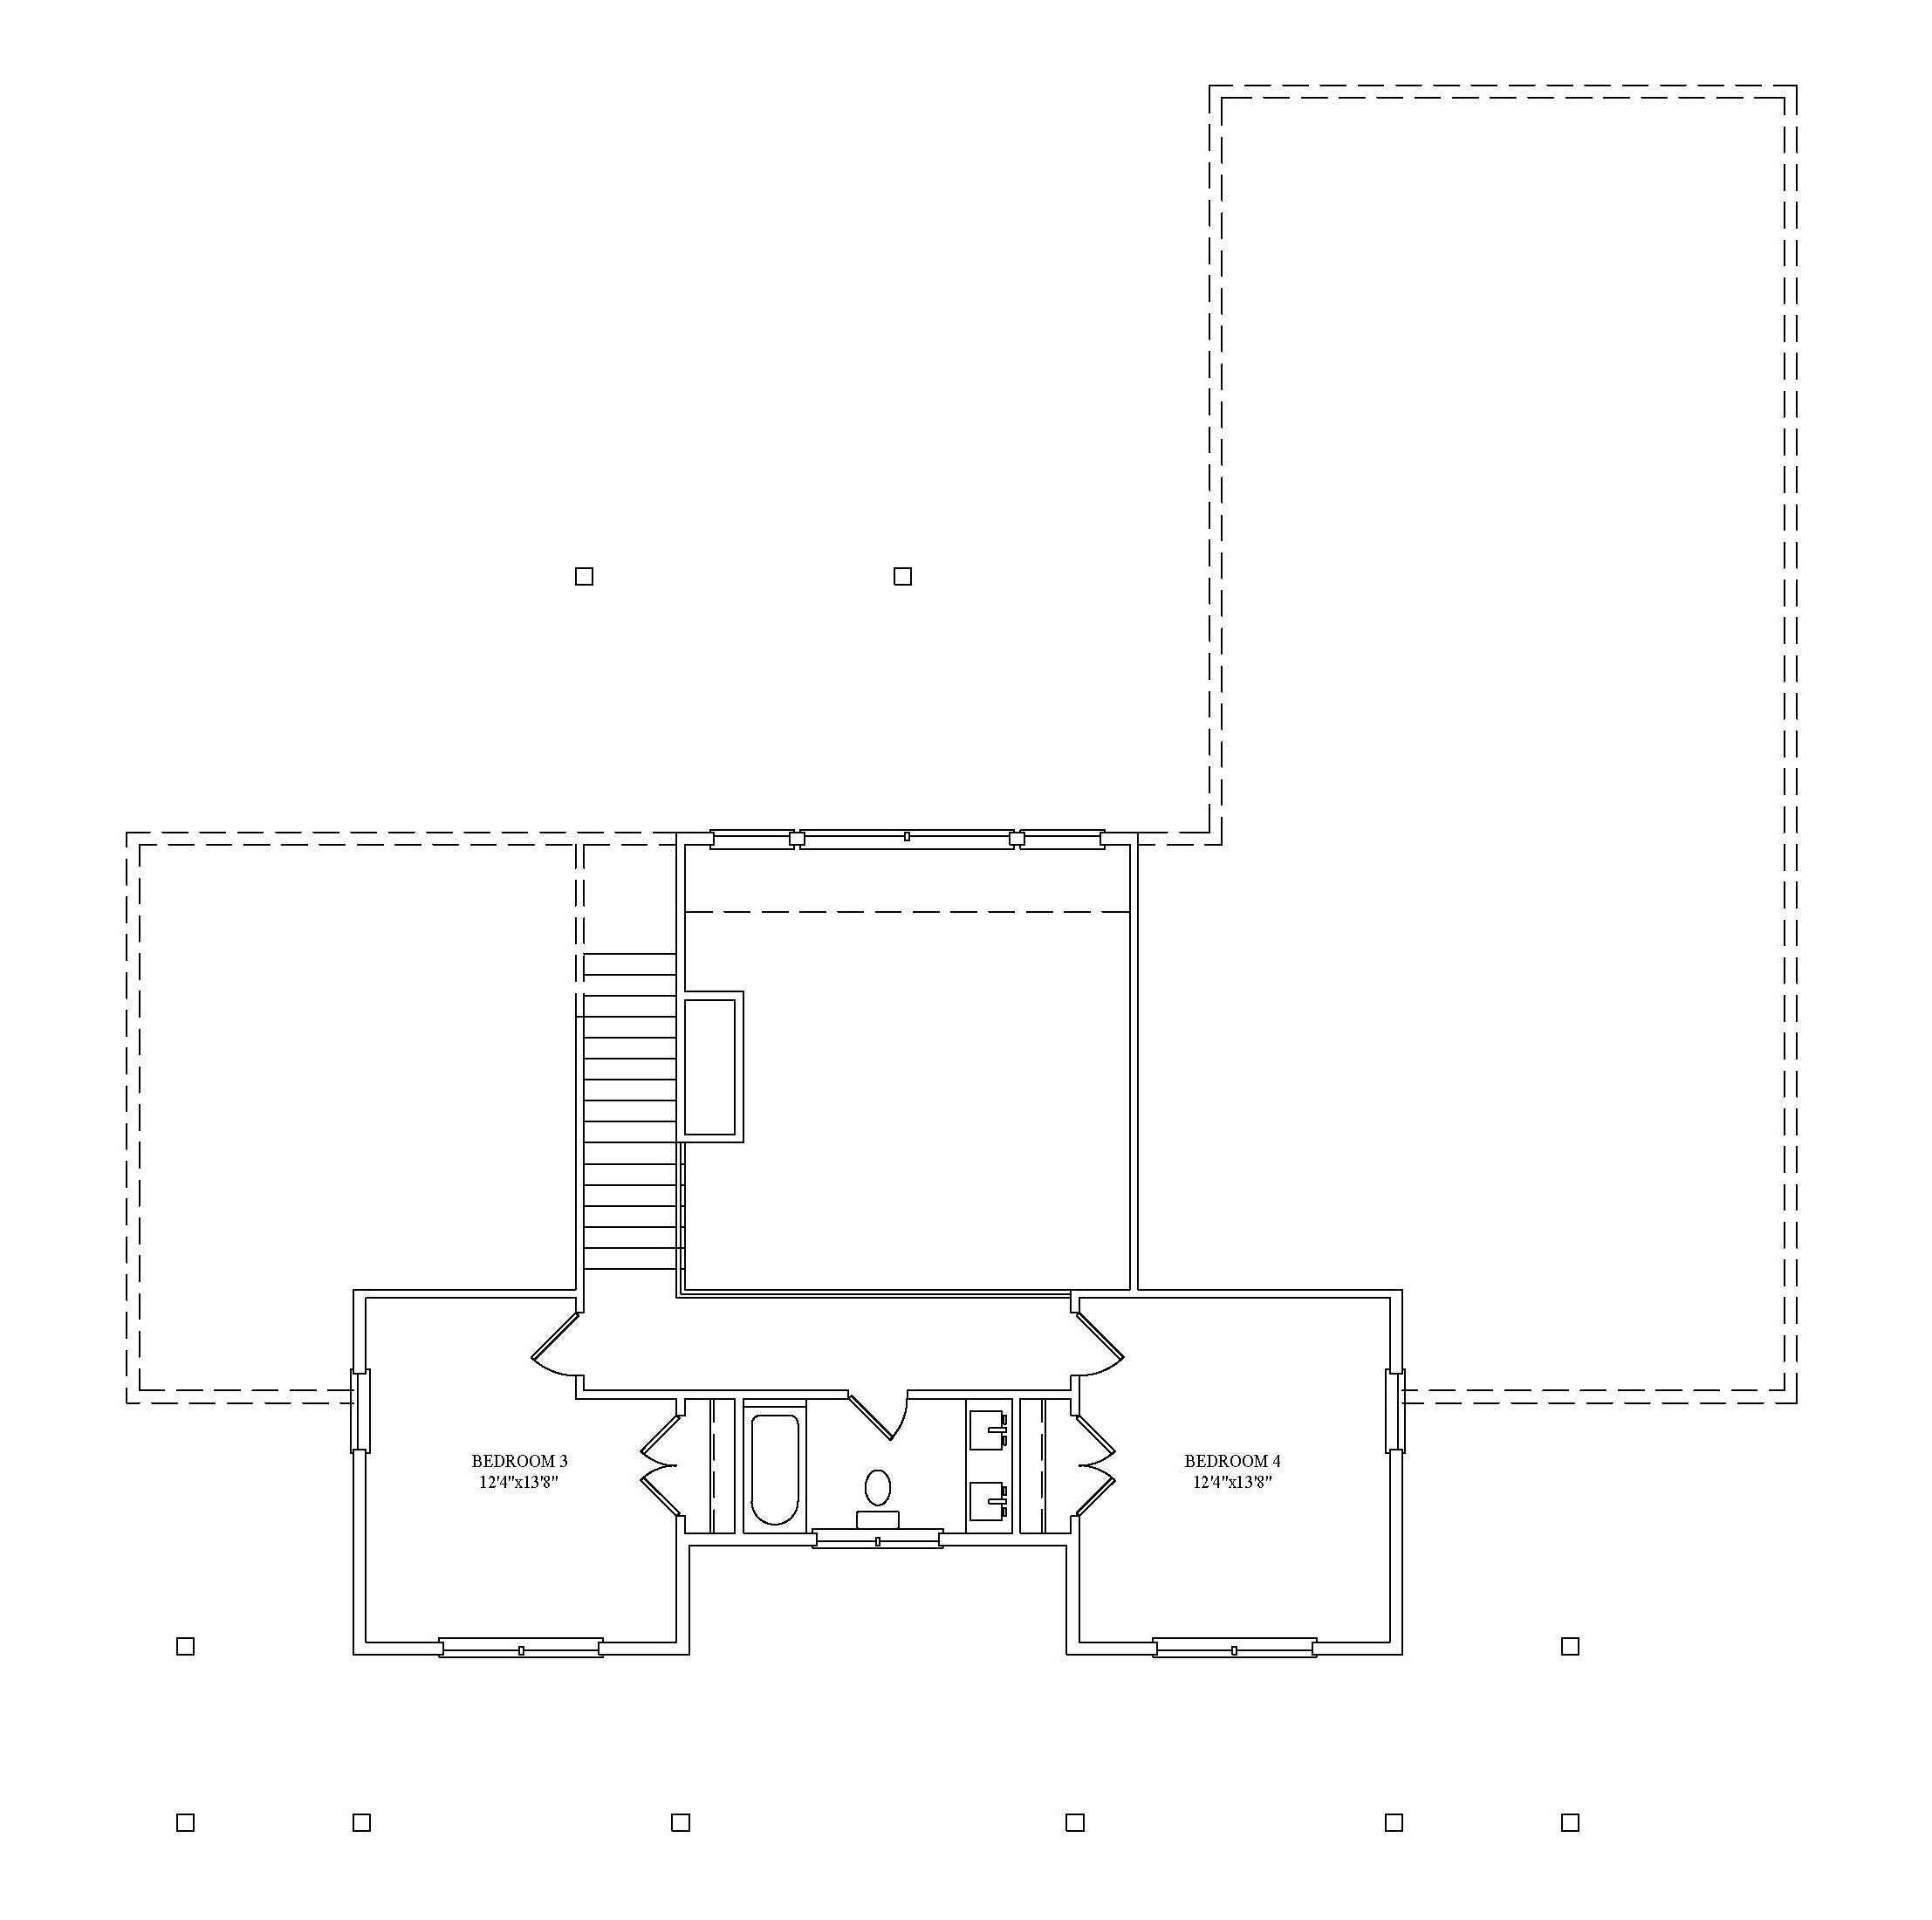
Three additional bedrooms provide comfortable accommodations for children, guests, or extended family, while three-and-a-half bathrooms ensure everyone enjoys both convenience and privacy.
Designed for today’s lifestyle, The Legacy also features a dedicated home office—perfect for remote work, managing family affairs, homeschooling, or simply creating a quiet place to focus. A spacious two-car garage provides secure parking along with valuable storage for tools, equipment, and seasonal belongings.
One of The Legacy’s most thoughtful design features is its built-in flexibility. Homeowners have the option to finish the space overlooking the vaulted great room, adding an additional 260 square feet of heated living area. Whether envisioned as a bonus room, children’s retreat, reading loft, or private hobby space, this optional expansion allows the home to evolve alongside your family’s changing needs.
Every detail of The Legacy reflects Concord Homes’ unwavering commitment to exceptional craftsmanship, timeless design, and homes built to stand the test of time. From its welcoming porches and dramatic vaulted ceilings to its thoughtfully designed floor plan, every square foot was created with lasting quality in mind.
Whether you’re building in Bradley County, Hamilton County, McMinn County, Polk County, or anywhere throughout Southeast Tennessee, The Legacy offers the perfect blend of classic country architecture, modern comfort, and enduring custom-home craftsmanship. It’s a home designed not simply for one family—but for generations yet to come.
Why Homeowners Love The Legacy
- Spacious 2,523-square-foot country-inspired floor plan
- Four bedrooms and three-and-a-half bathrooms
- Main-level owner’s suite for long-term convenience
- Dramatic vaulted great room with a beautiful fireplace
- Expansive wraparound porches for year-round outdoor living
- Large open kitchen designed for entertaining and family gatherings
- Dedicated home office
- Two-car attached garage with generous storage
- Optional 260-square-foot bonus room overlooking the great room
- Timeless architecture crafted to endure for generations
The Legacy is more than a floor plan—it is a promise. A promise that exceptional craftsmanship, timeless design, and the moments shared within these walls will outlast trends and become part of your family’s story. Built with purpose. Crafted with pride. Designed for generations.